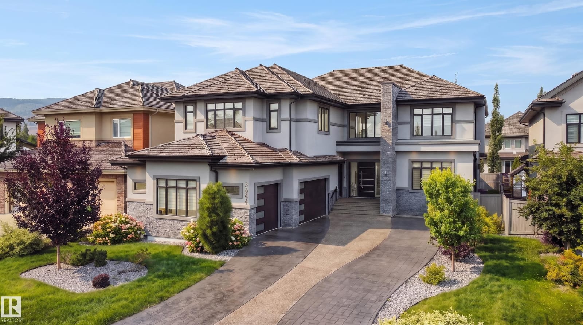
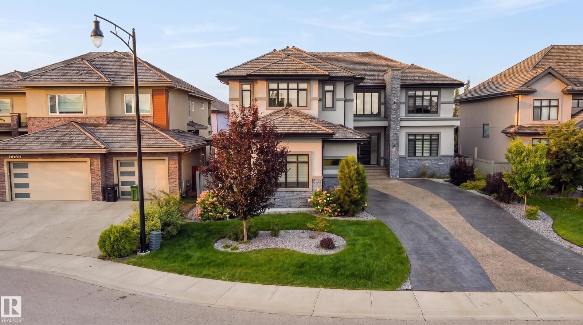
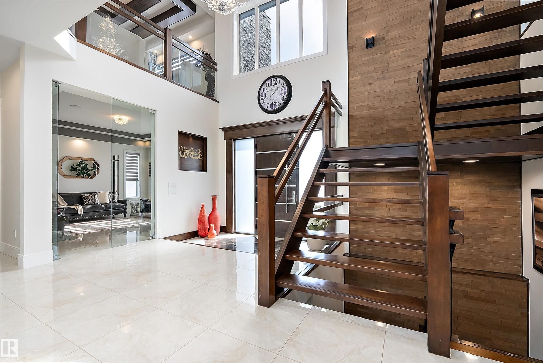
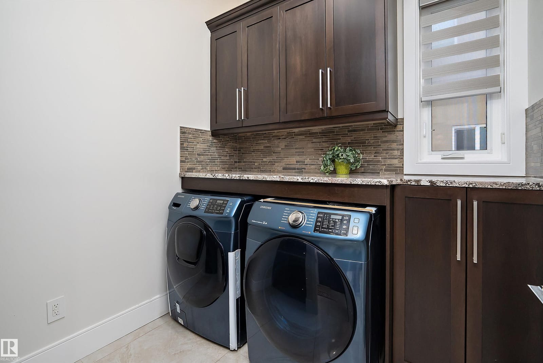
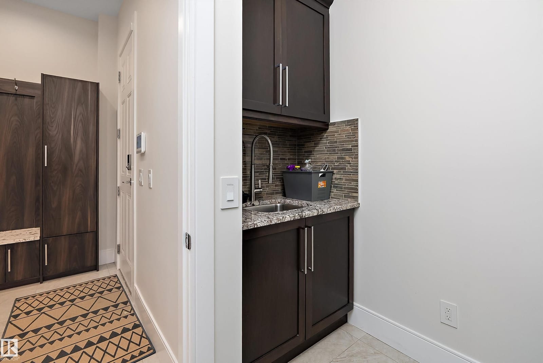
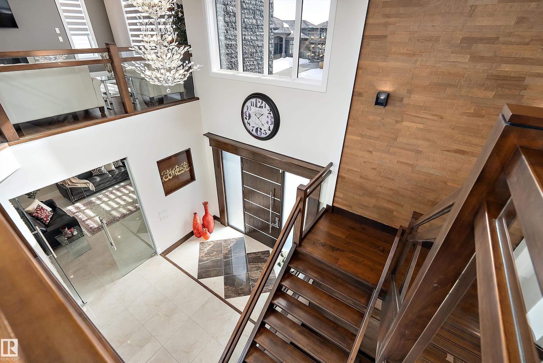
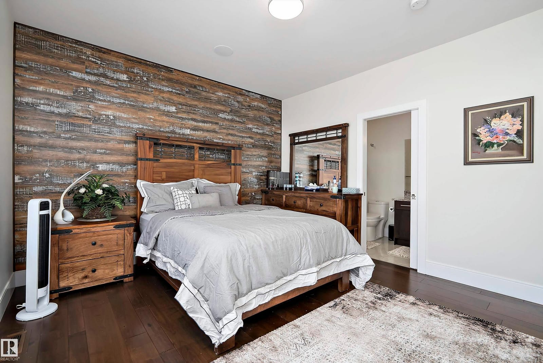
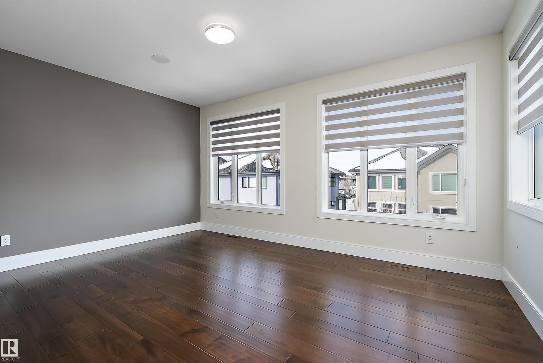
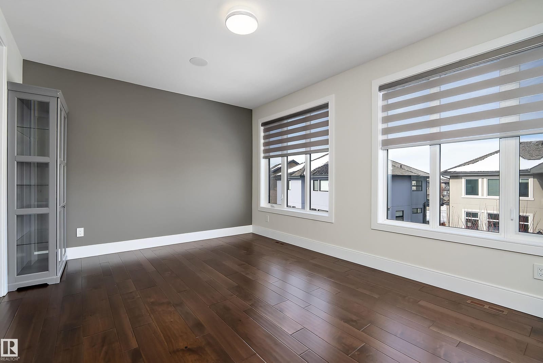
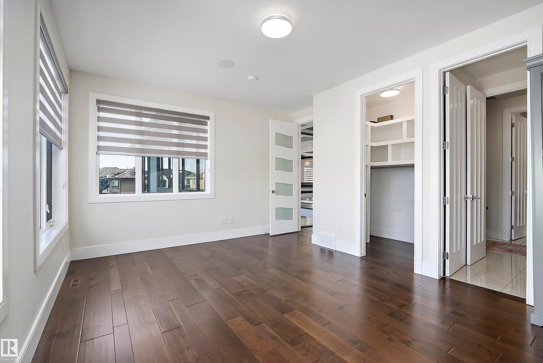
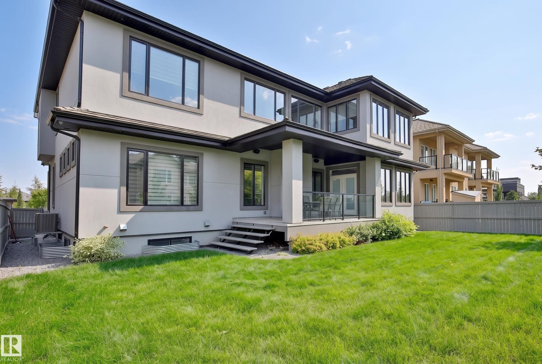
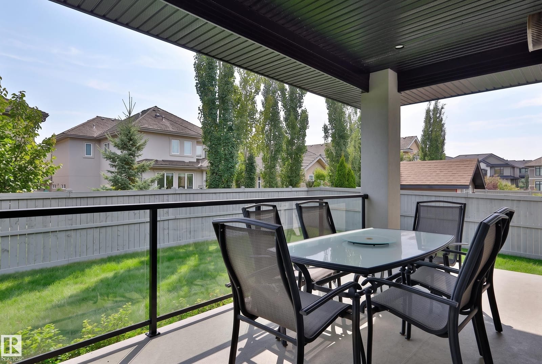
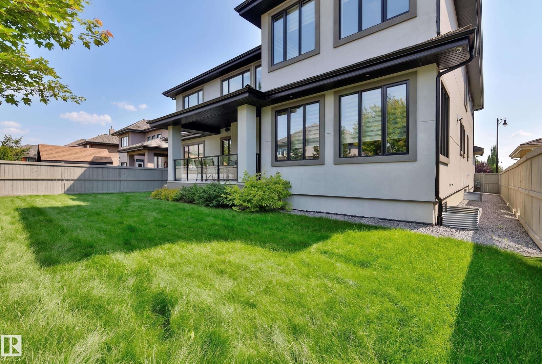
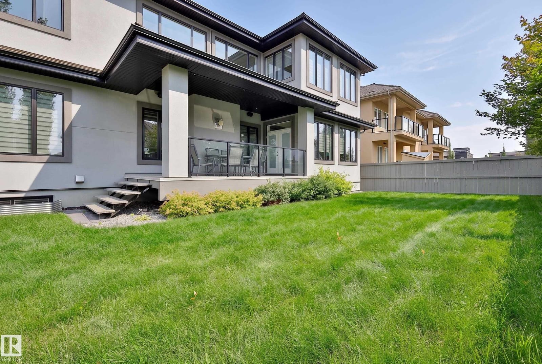
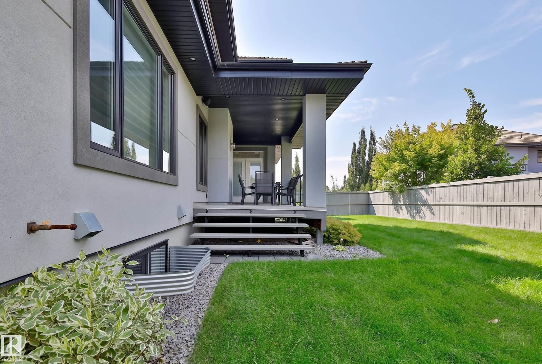
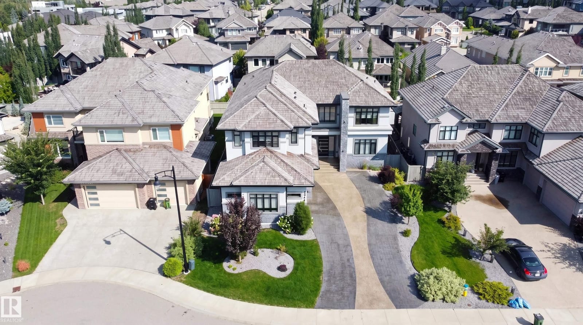
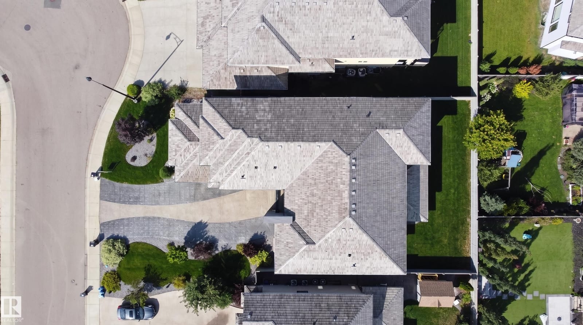
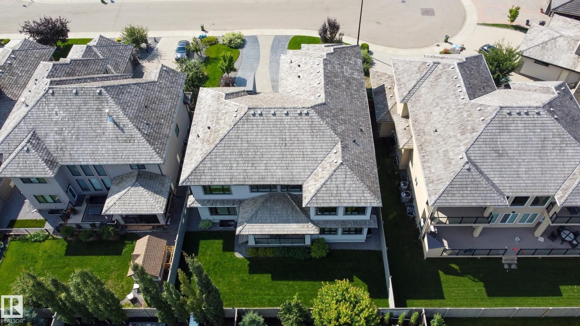
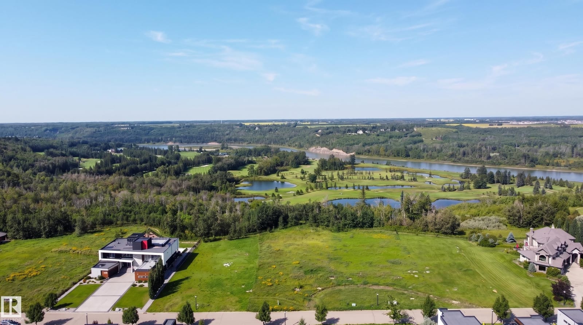
3644 Westcliff Way SW — front exterior
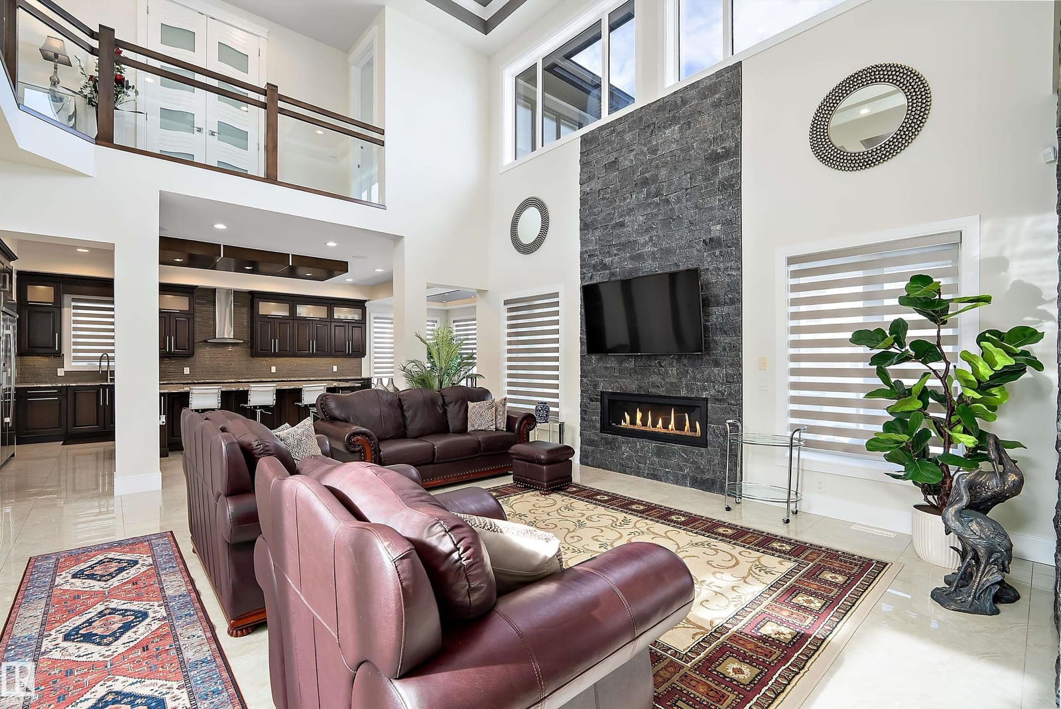
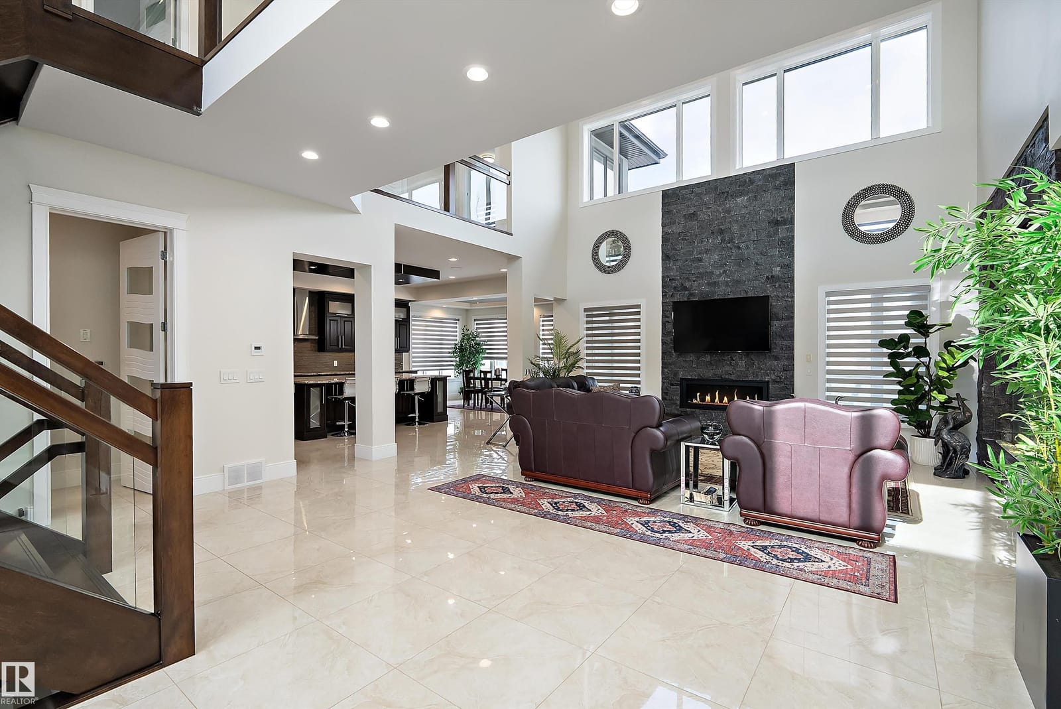
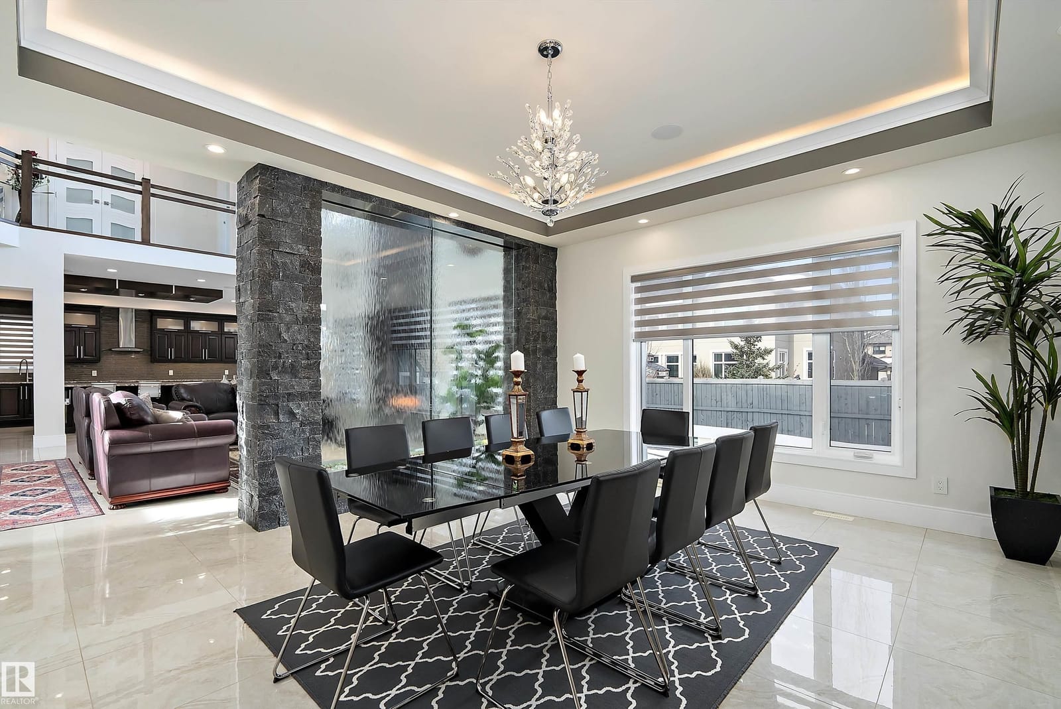
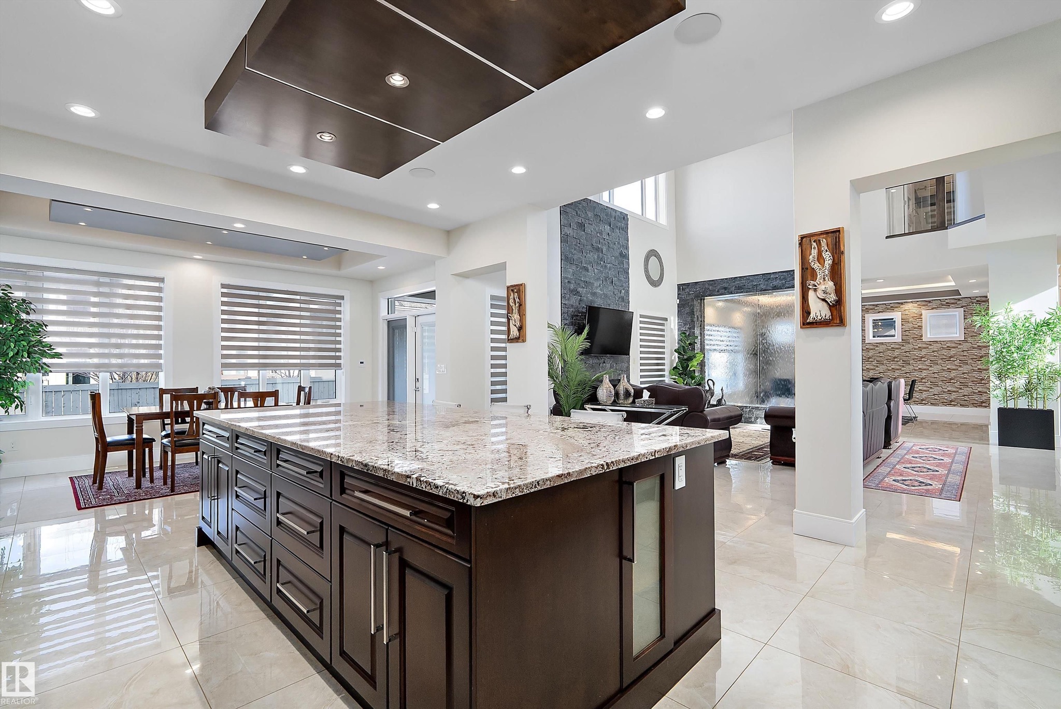
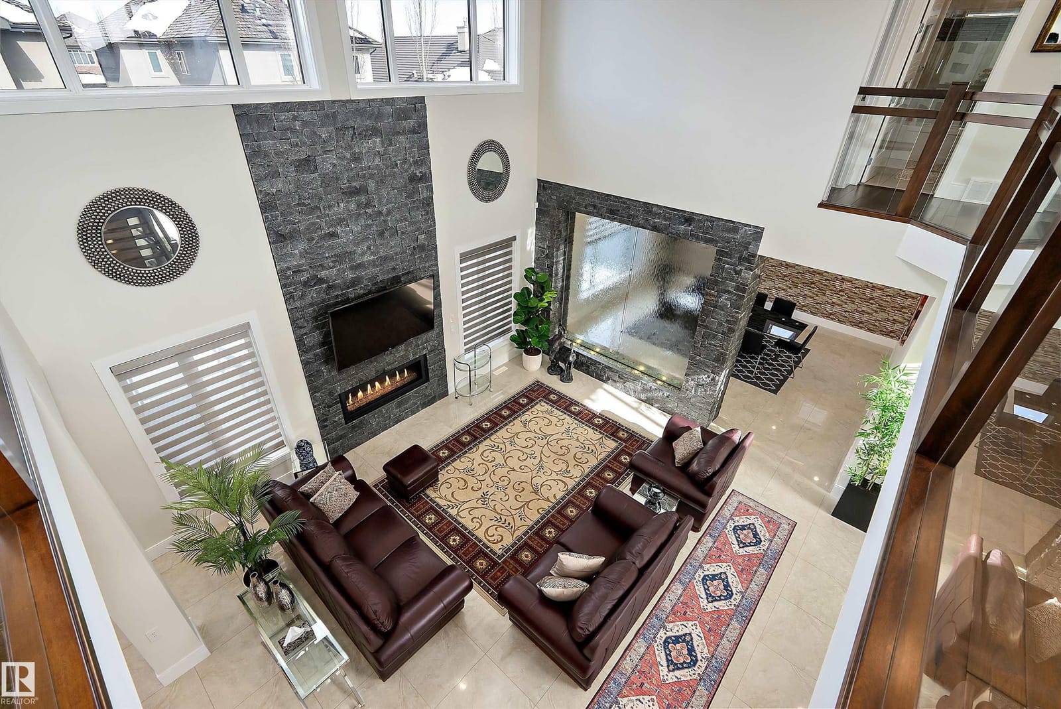
3644 Westcliff Way SW — great room open to the kitchen
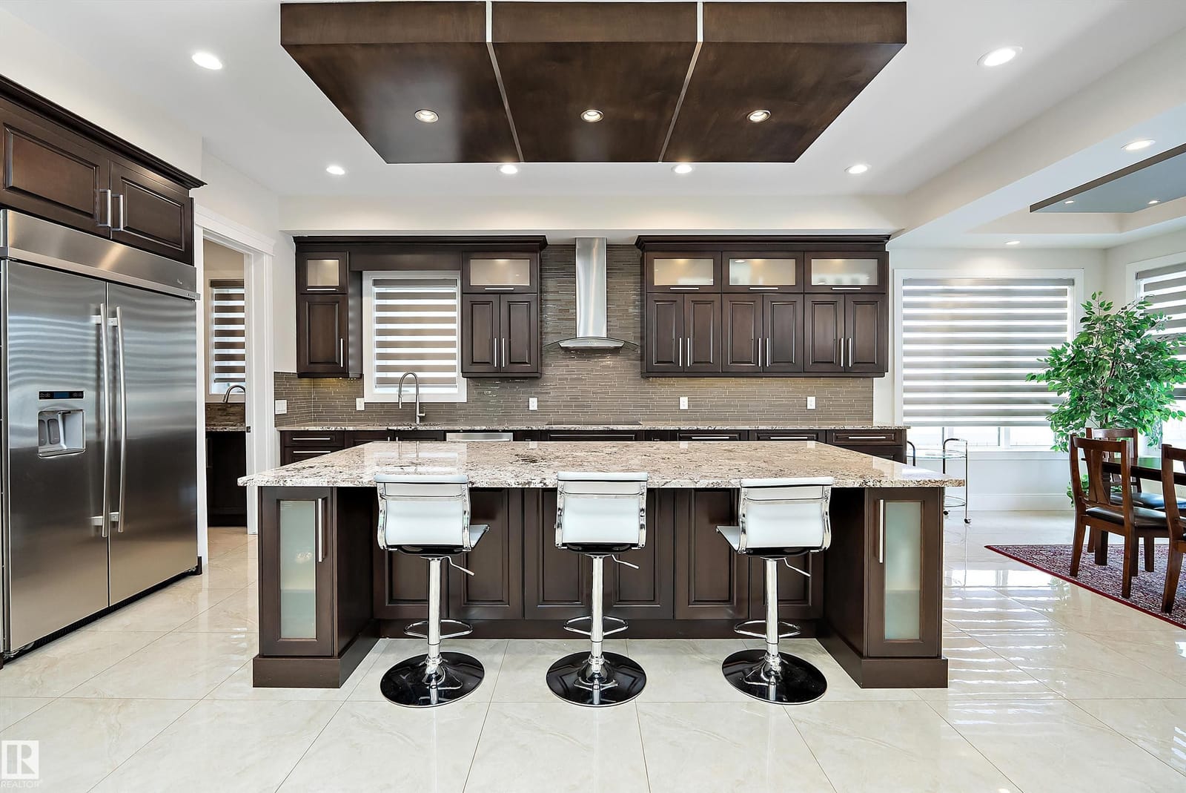
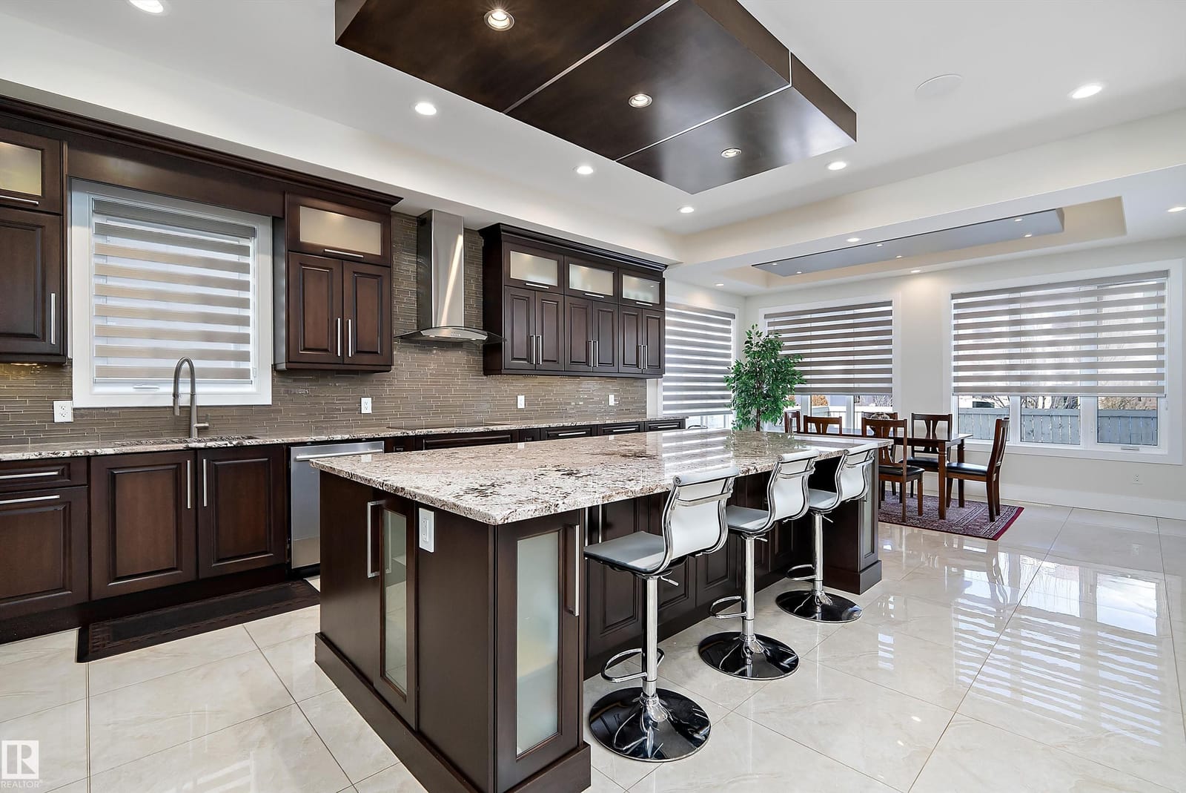
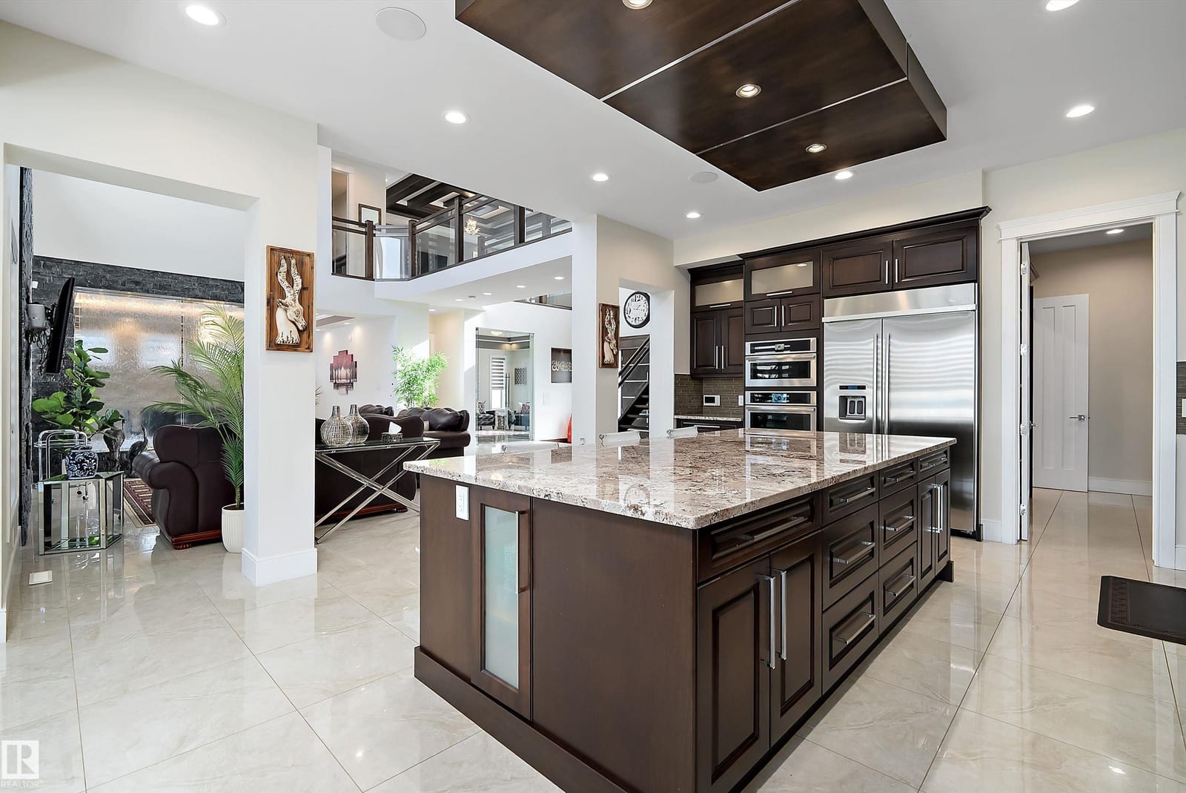
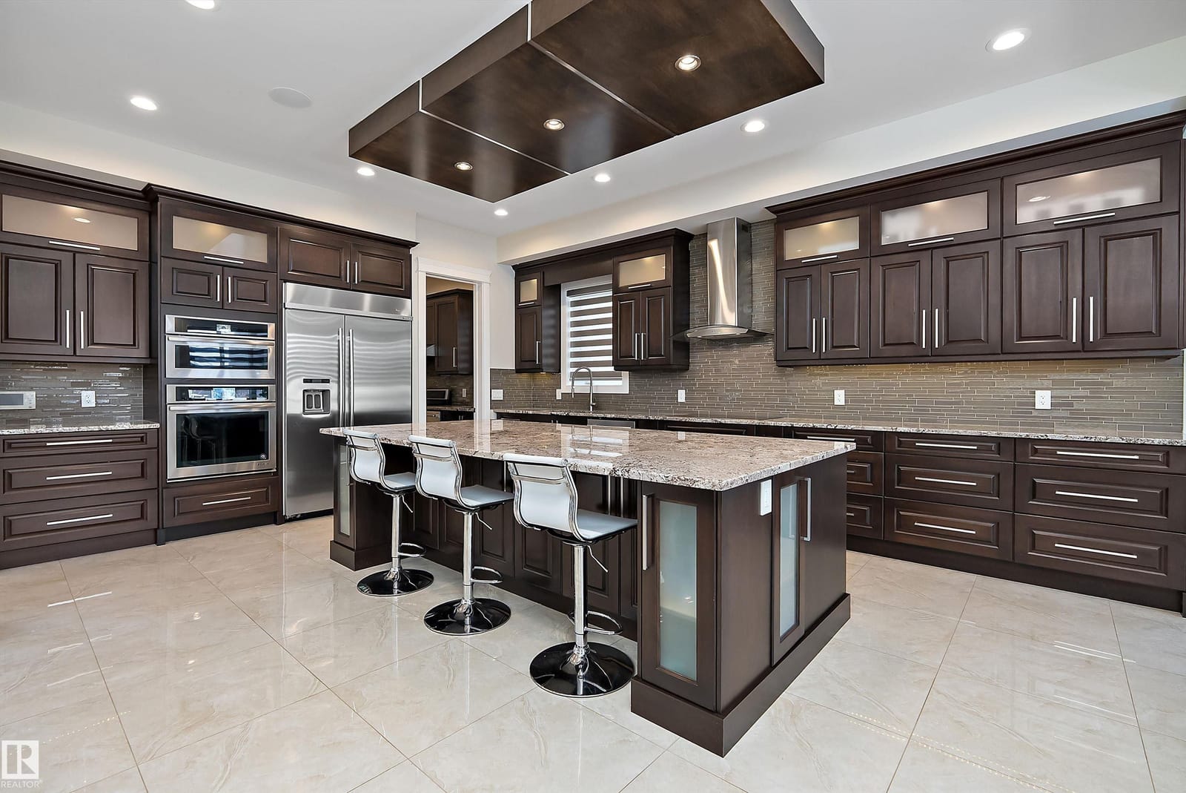
3644 Westcliff Way SW — kitchen with granite island
For Sale · 2 Storey · Custom Built

3644 Westcliff Way SW

$1,850,0005 Bed · 5 Bath · 4,547 sq ftMLS® E4503630
Scroll
Bedrooms
5
Bathrooms
5
Living Area
4,547 sq ft
Year Built
2016
List Price
$1,850,000
Windermere, Edmonton

Custom Built, Down To The Second Kitchen

“Four thousand five hundred square feet above grade, and a second kitchen behind the first.”

A custom-built two storey in Windermere with 4,547 sq ft above grade, five bedrooms, five full bathrooms and a finished lower level built for entertaining.

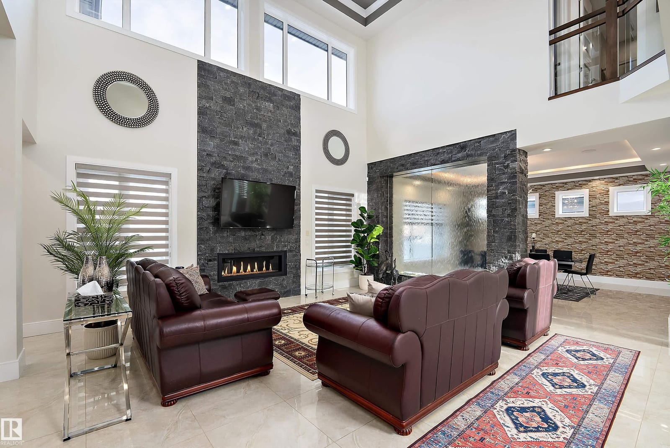
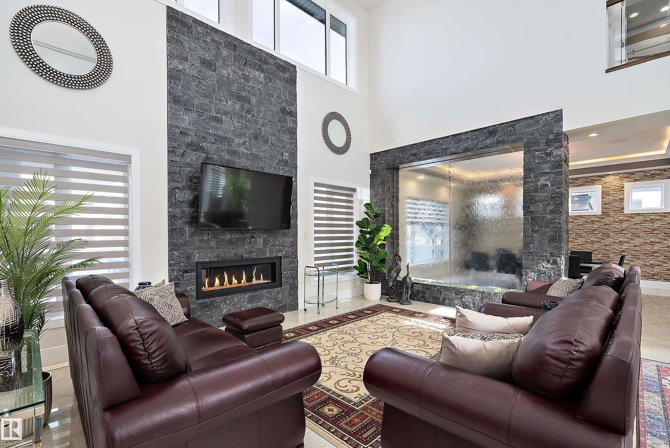
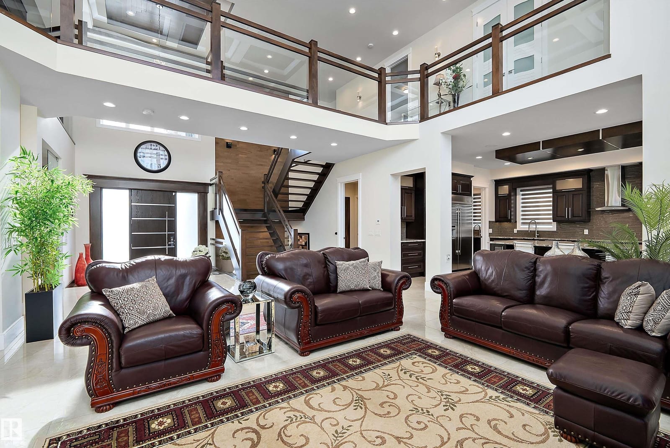
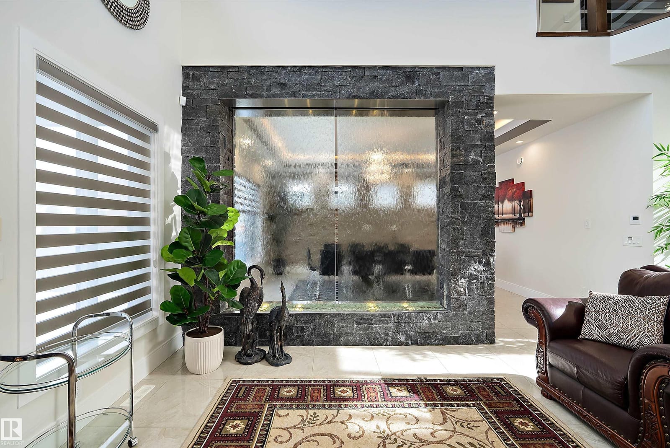
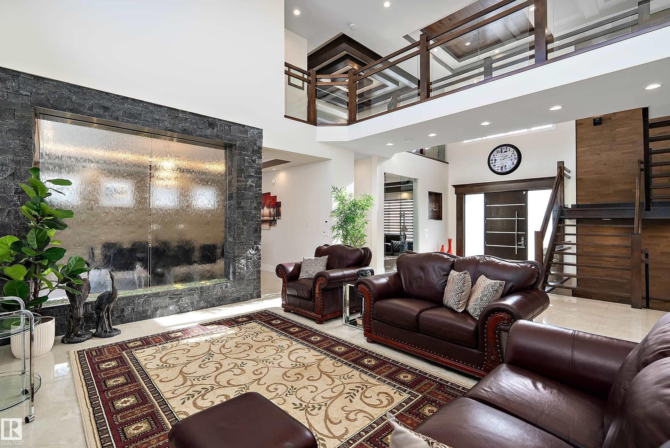
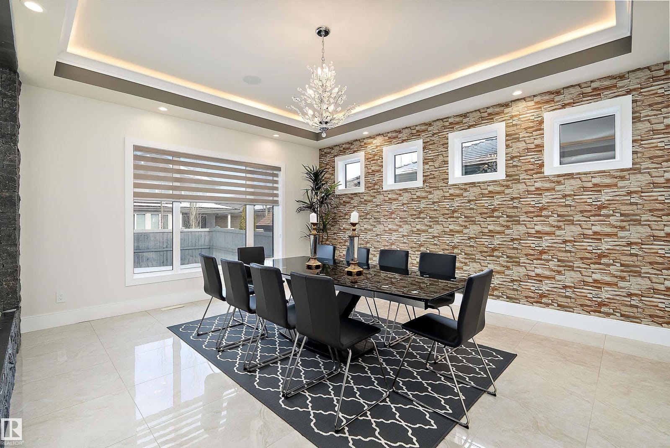
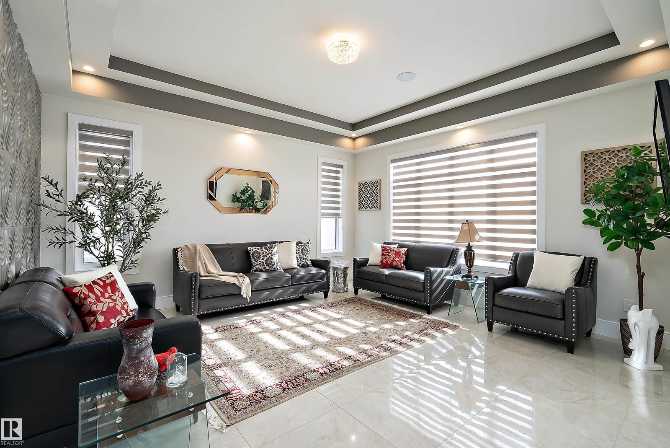
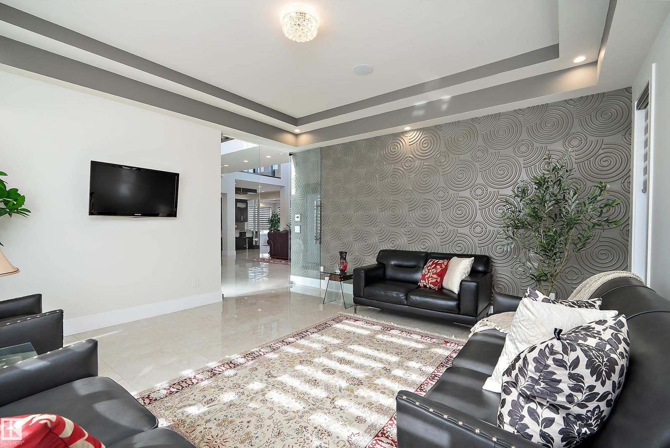
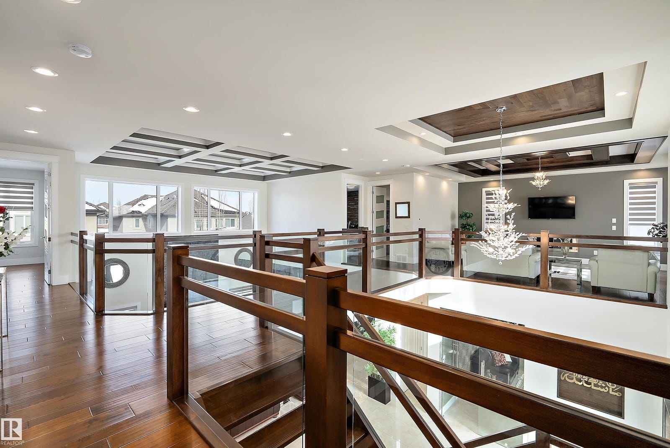
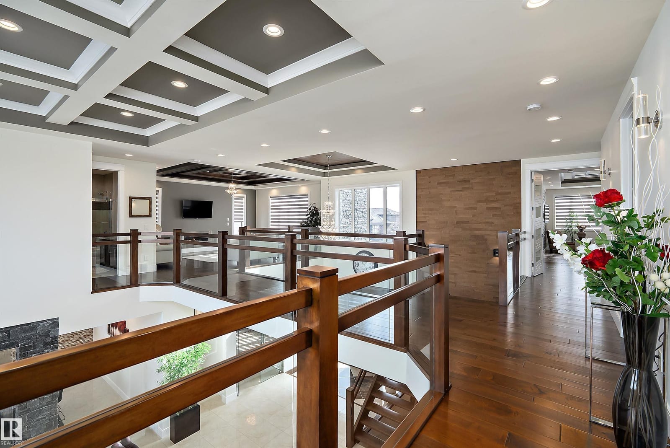
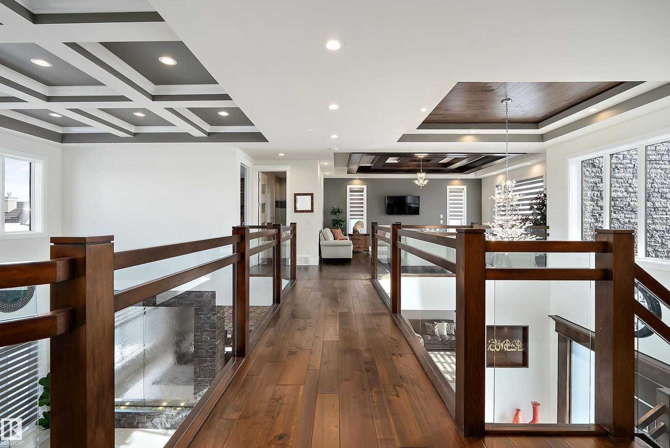
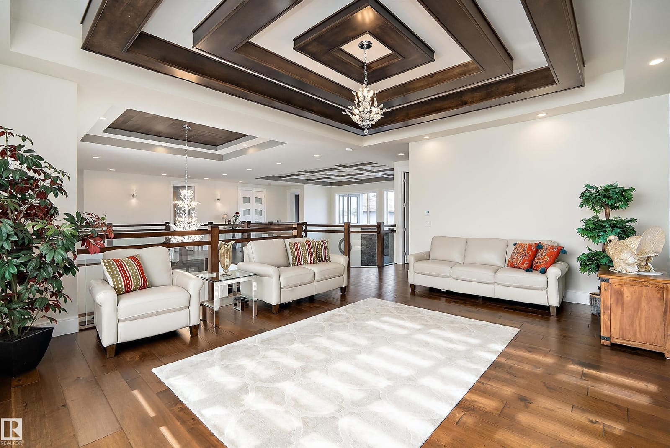
Welcome to 3644 Westcliff Way SW, a custom-built home in Windermere finished to a standard that is difficult to find at any size, as per seller. Rich walnut hardwood runs through the main living areas, ceilings climb past ten feet (as per seller), and a water feature separates the living room from the formal dining room. Three gas fireplaces are set through the home, each with stone facing and a glass door.

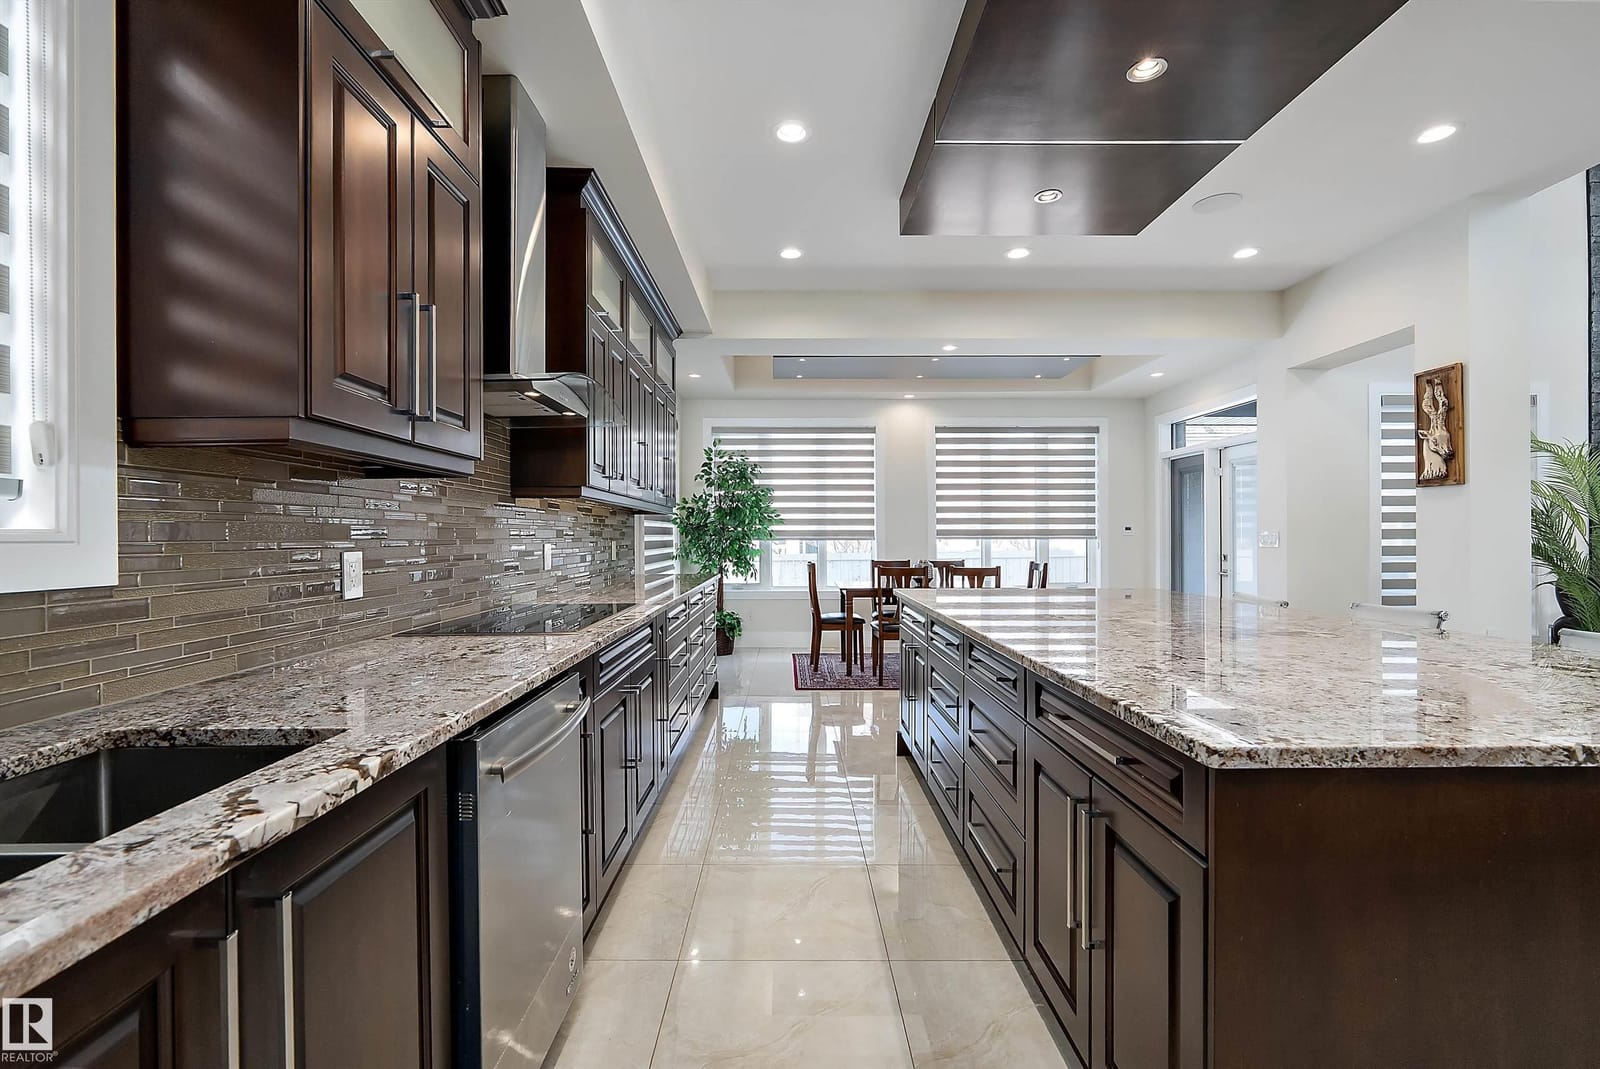
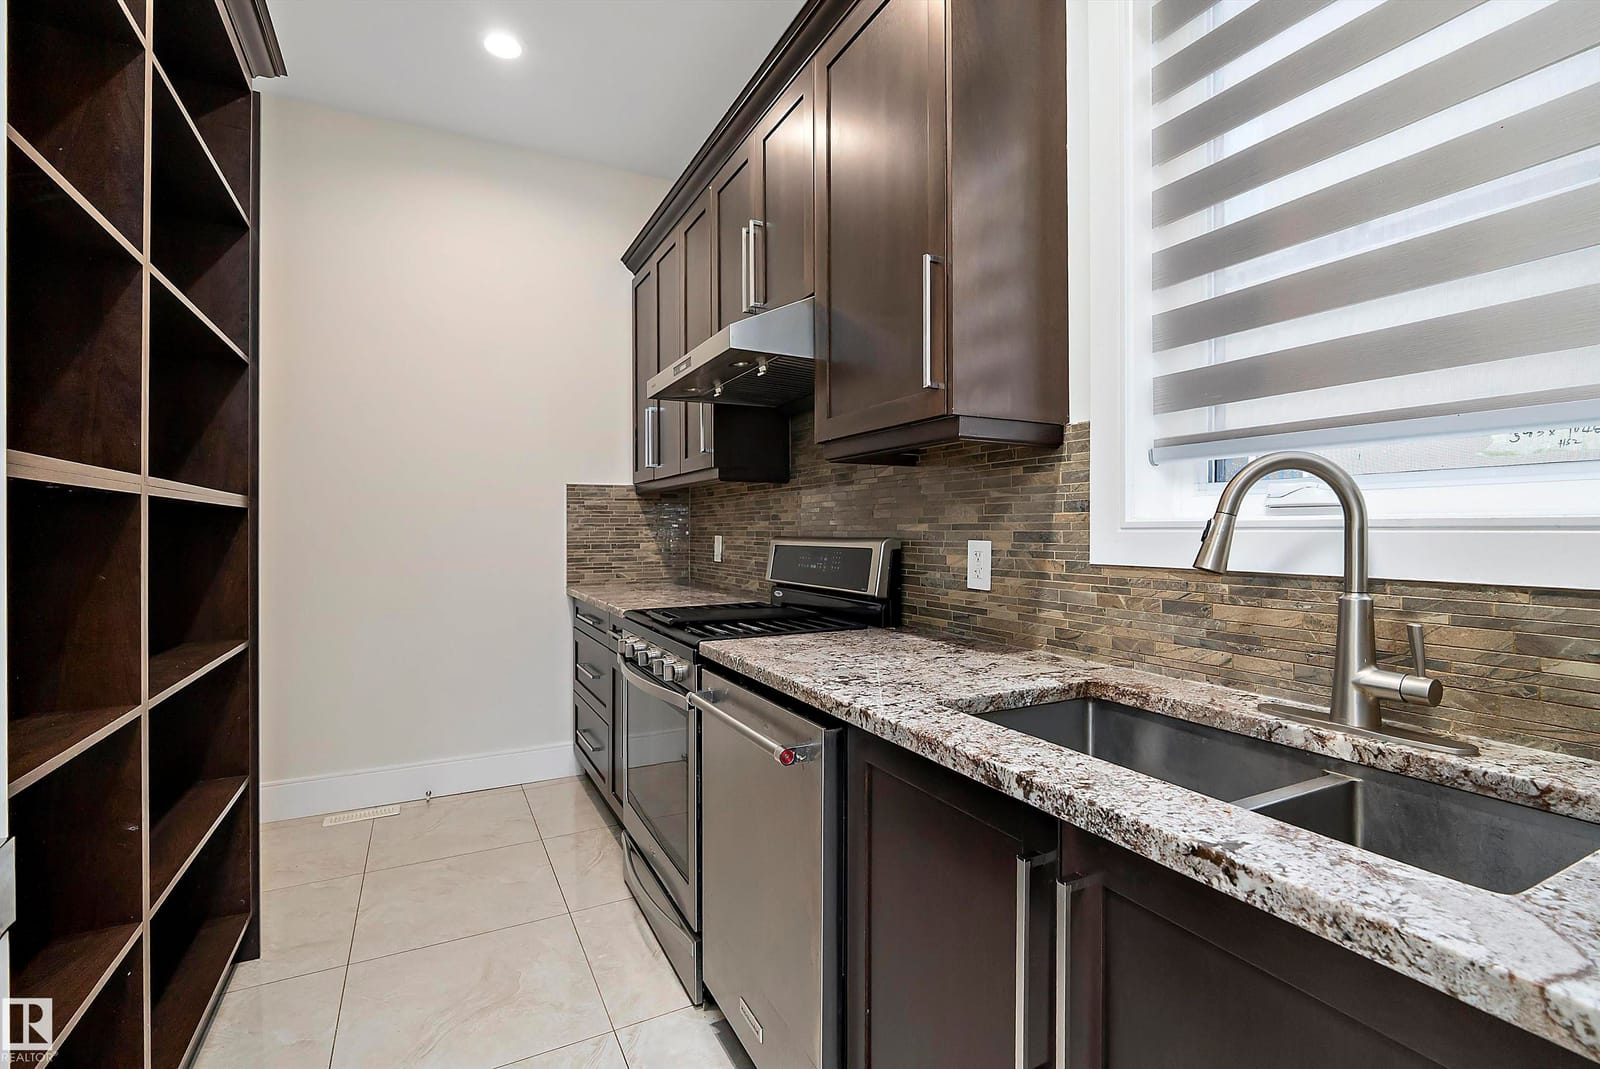
The kitchen is built around premium JennAir appliances and is paired with a fully equipped spice kitchen, so the primary kitchen stays presentable while the real cooking happens next door. Two furnaces and two central air conditioning units handle a home of this footprint, and the lower level adds in-floor heat beneath a private theatre, a gym and a bar.

Explore the Gallery
Video Tour

See It Before You Book It

A full walkthrough of 3644 Westcliff Way SW — the main floor and great room, the kitchen and spice kitchen, the upper bedrooms, and the finished lower level with its theatre, gym and bar. Click to play with sound.

Click for sound
The Features That Matter

Three Levels, Finished Throughout

Kitchen with granite island and dark cabinetry
01

A Kitchen With A Second Kitchen Behind It

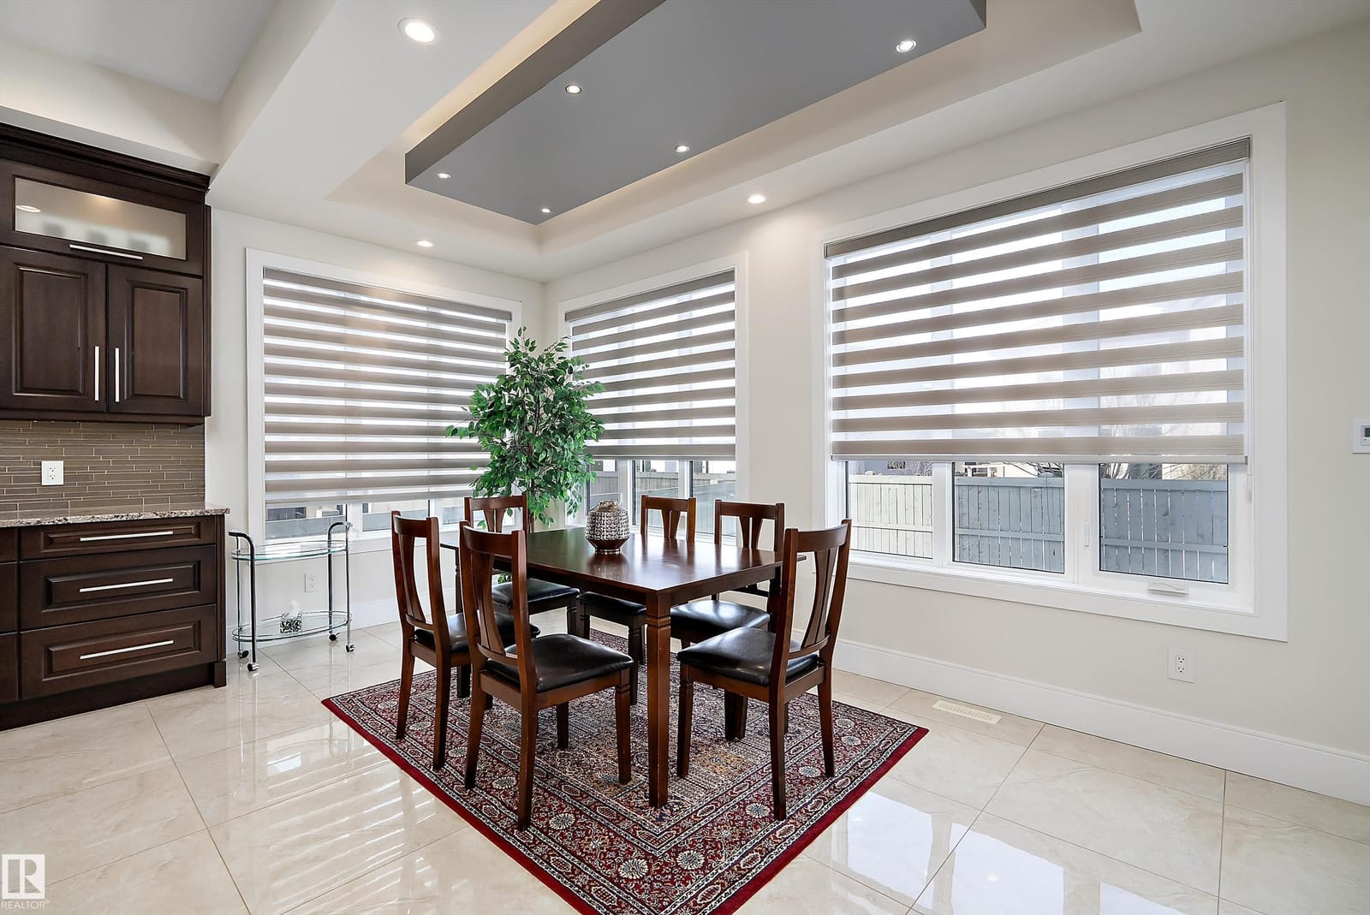
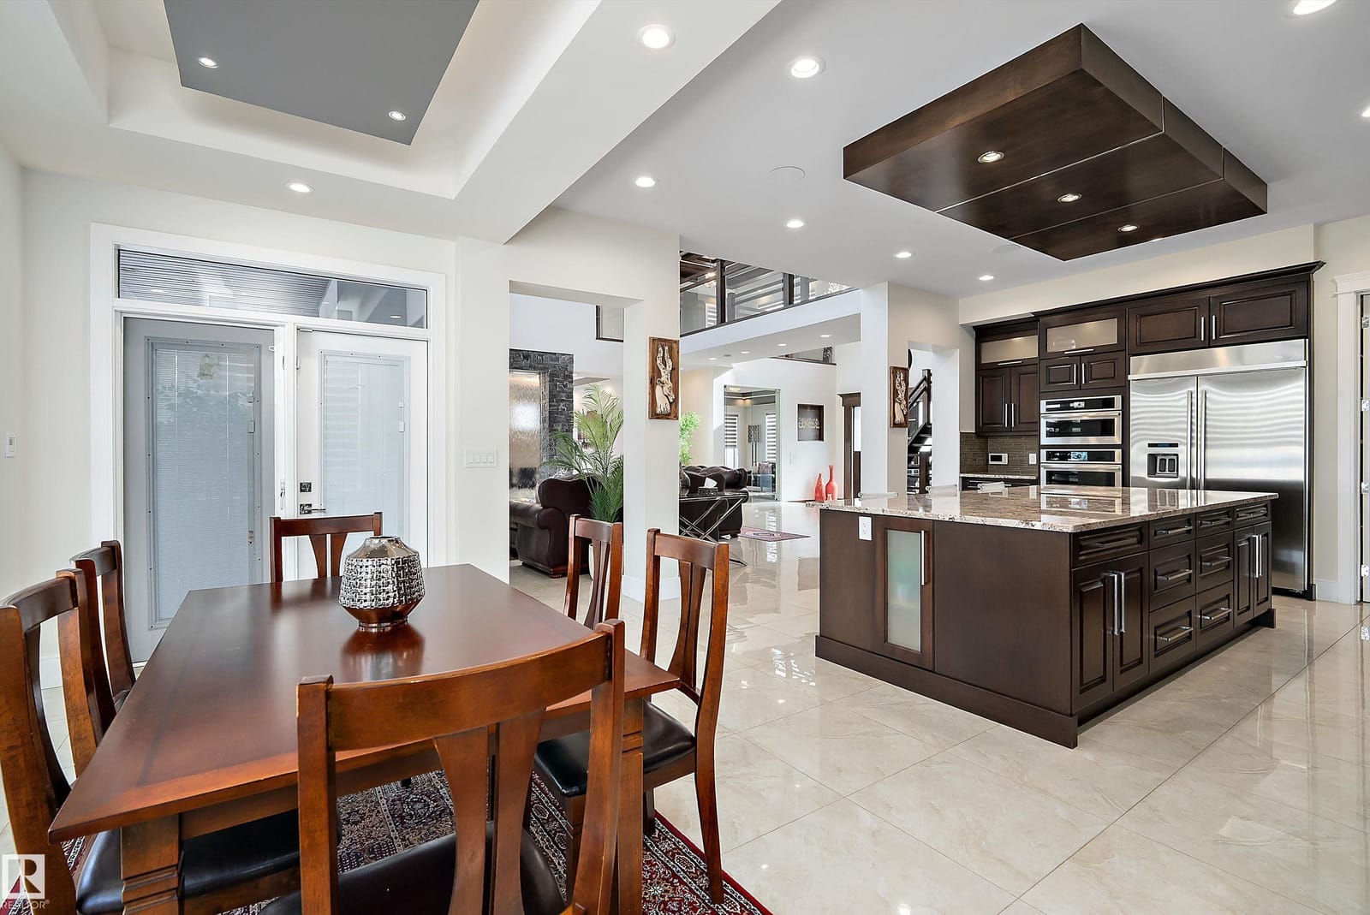
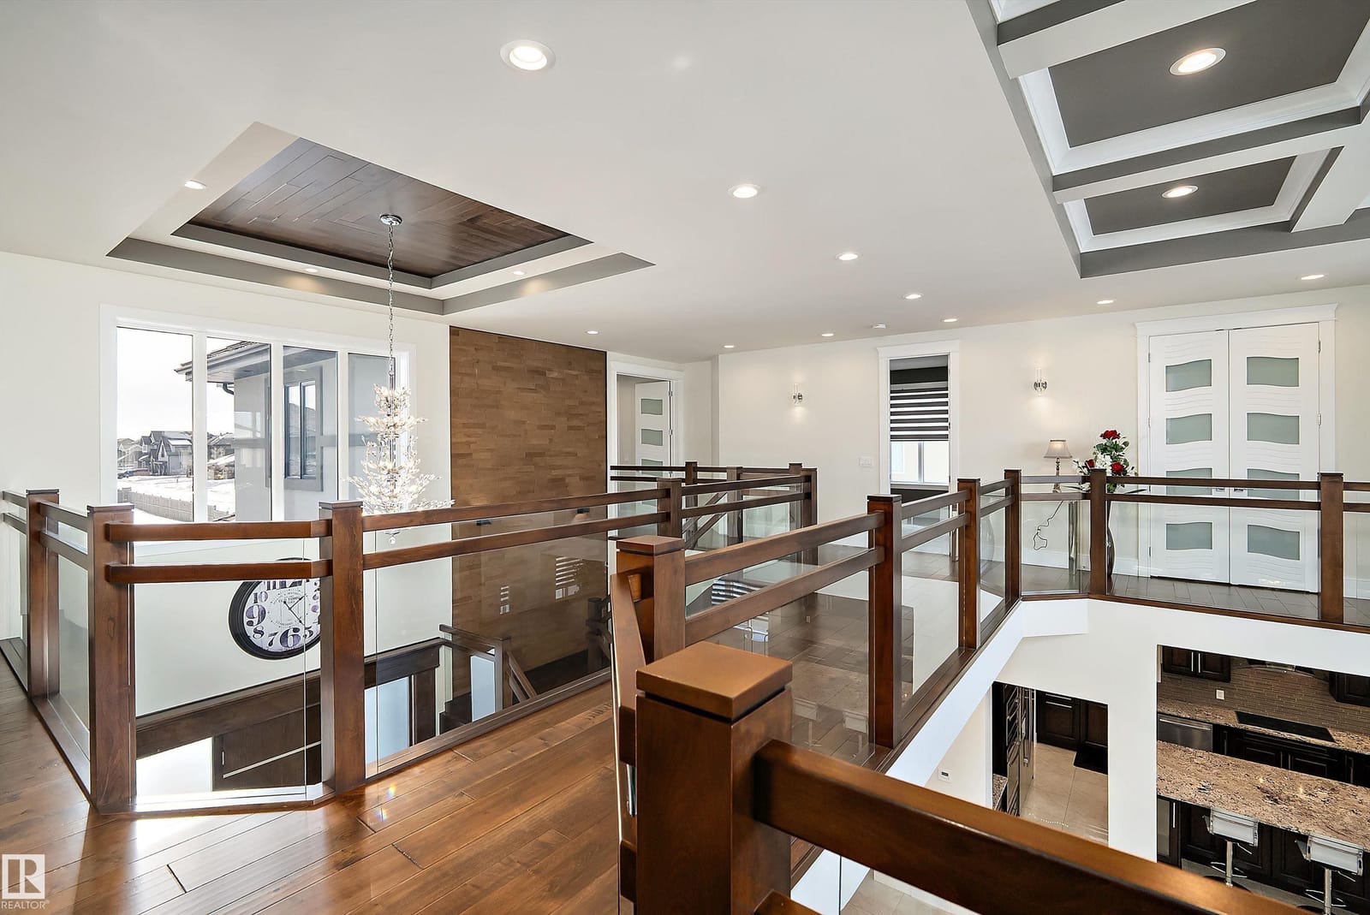
The main kitchen is equipped with premium JennAir appliances and a full granite island with bar seating. Behind it sits a fully equipped spice kitchen, so heavy cooking happens out of sight and the main kitchen stays presentable. Appliances included as per seller.

Living room with floor to ceiling stone fireplace
02

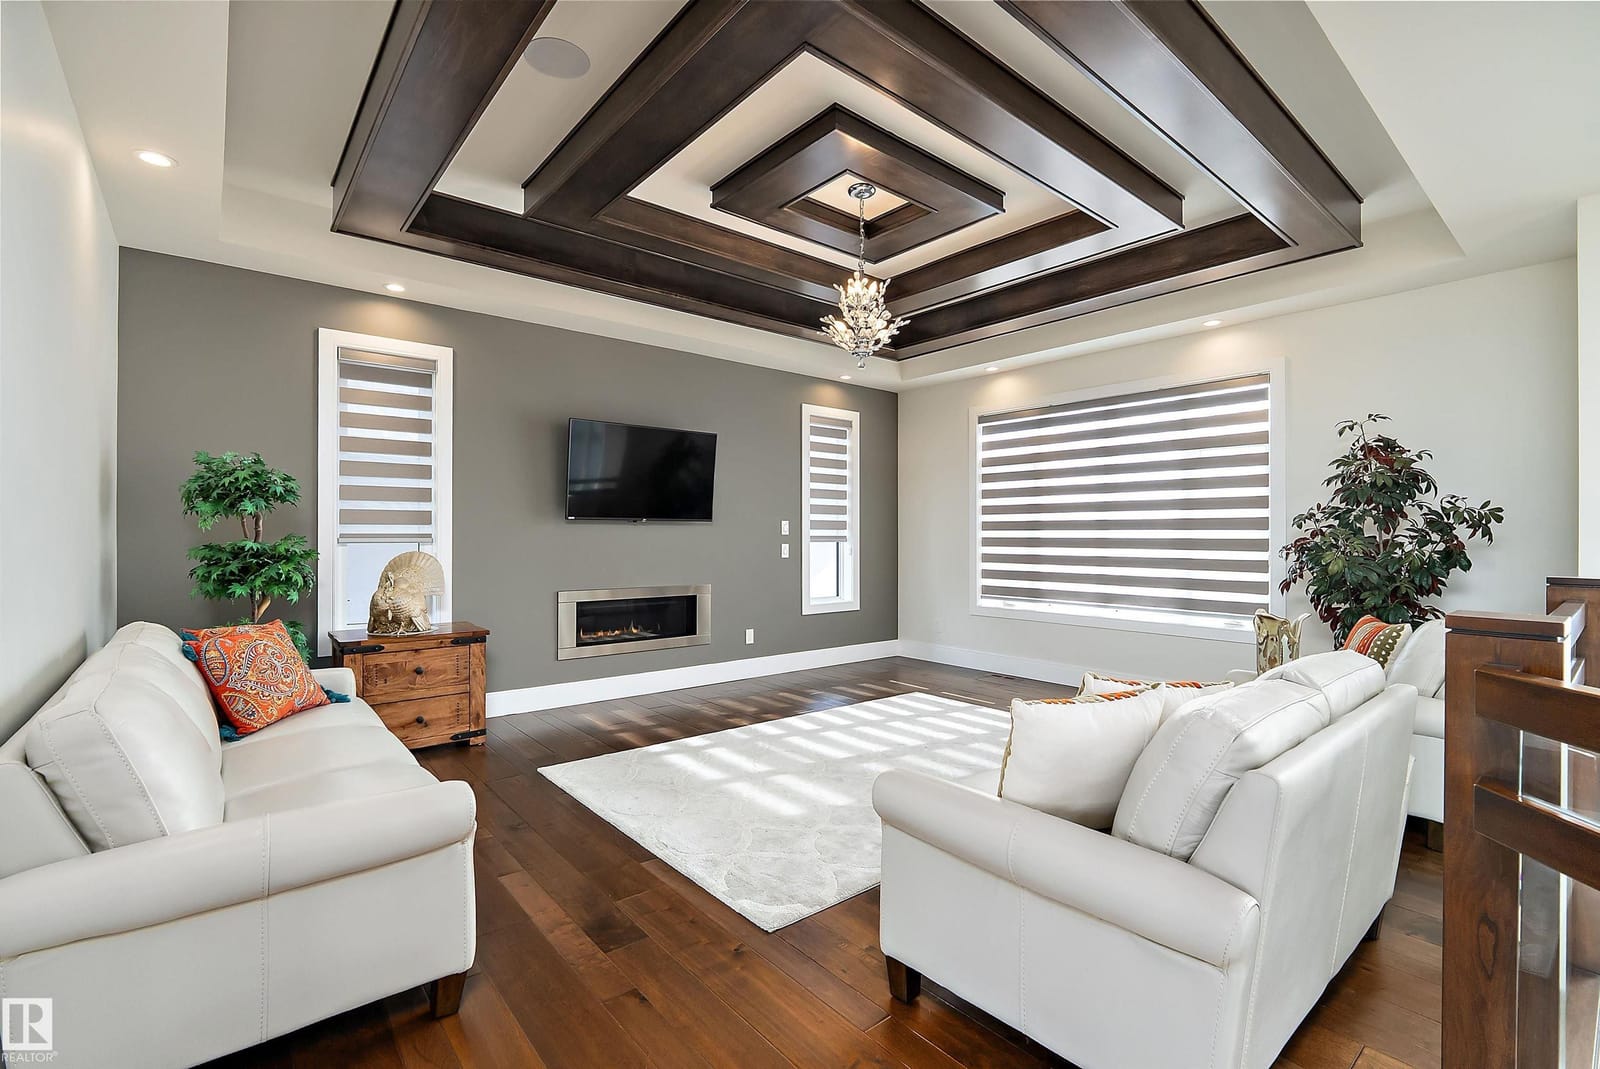
Three Fireplaces And Ten Foot Ceilings

The great room is anchored by a stone faced gas fireplace and opens to the floor above. Ceiling height runs past ten feet, as per seller, and three gas fireplaces are set through the home, each with stone facing and a glass door.

Primary bedroom with coffered ceiling
03

A Primary Suite On Its Own Scale

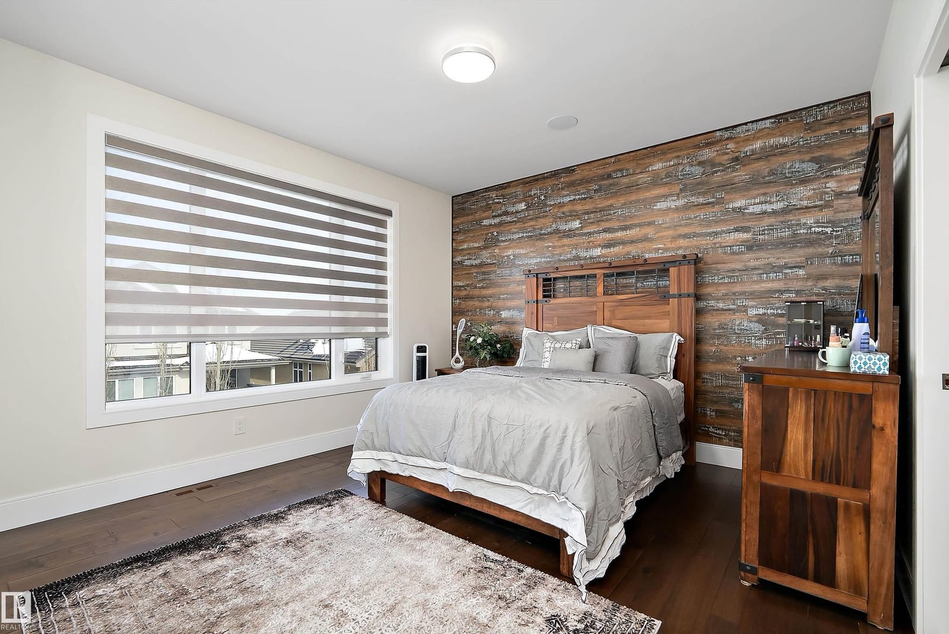
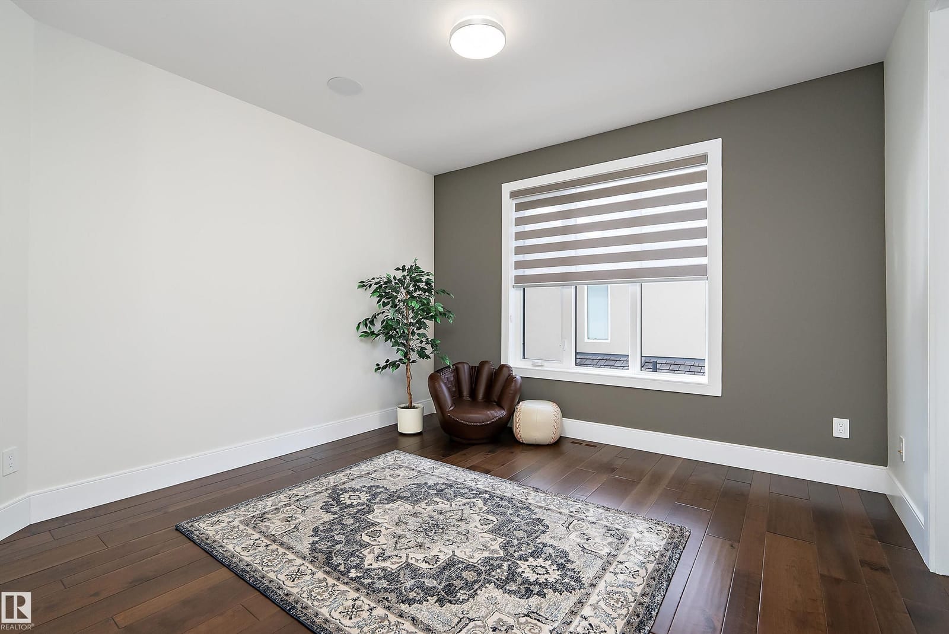
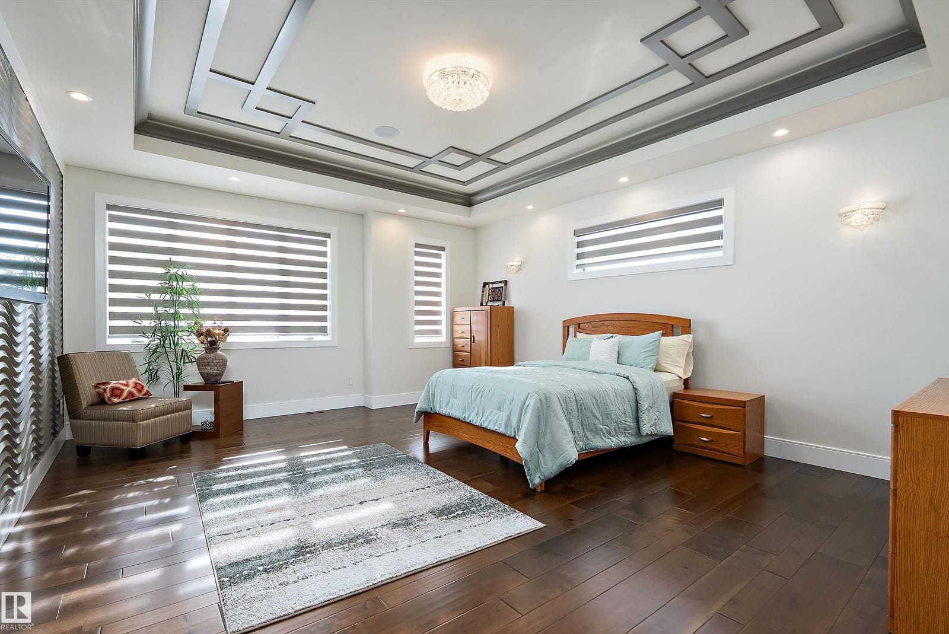
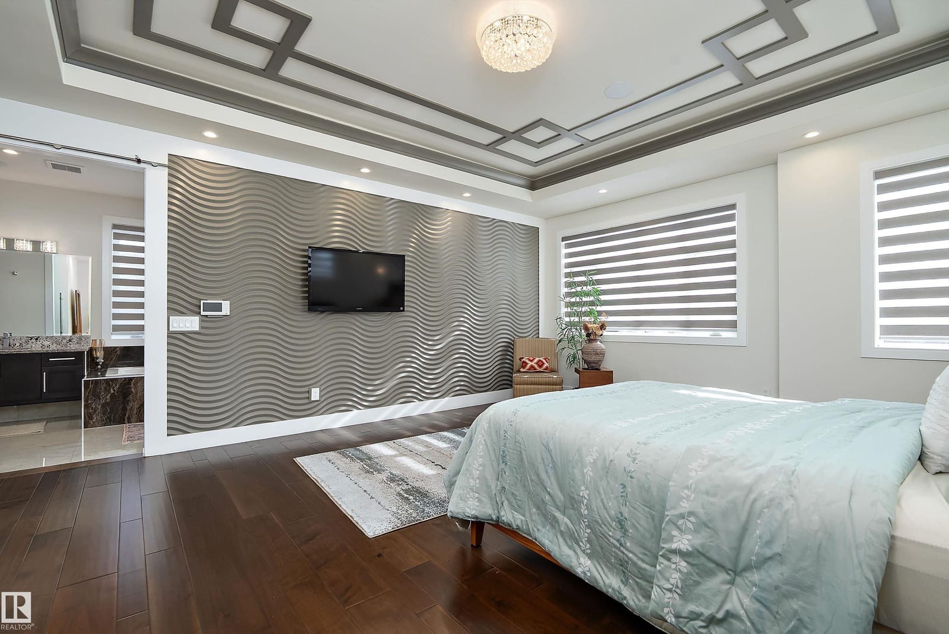
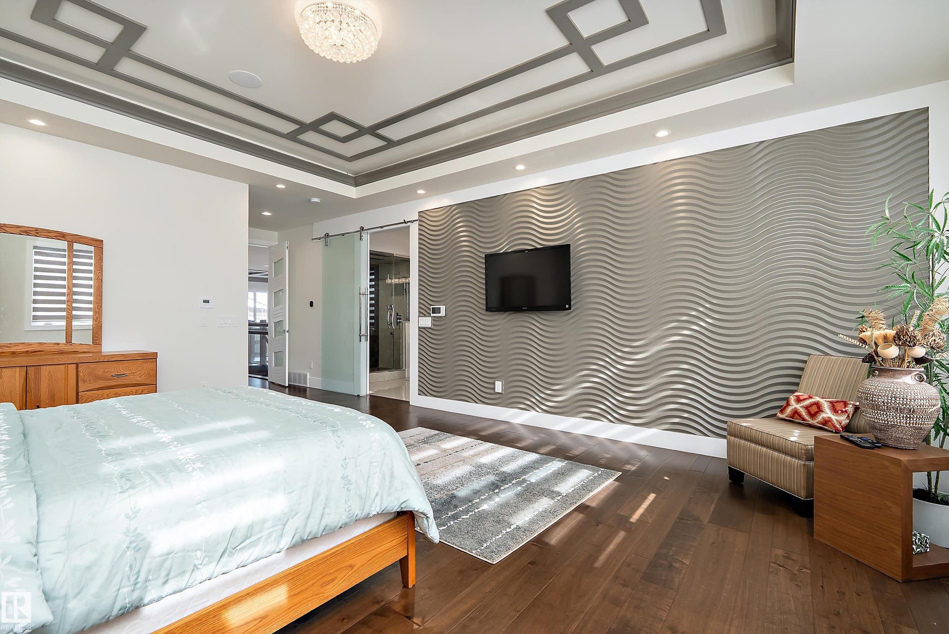
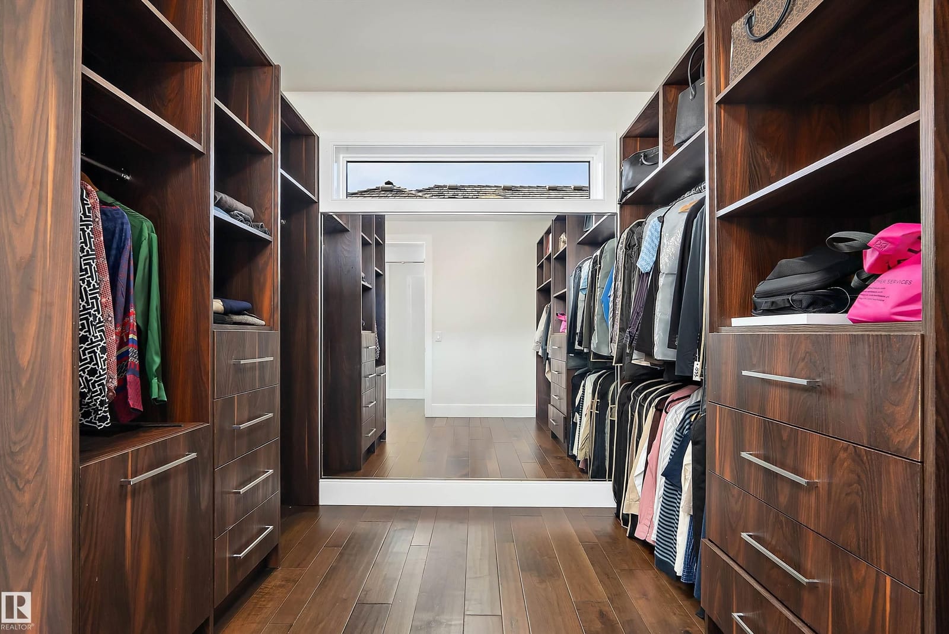
The primary bedroom measures roughly 28 by 16 feet with a coffered ceiling, and connects to a walk in closet with built in wardrobe. Three of the upper bedrooms have their own ensuite, as per seller.

Ensuite soaker tub beside the glass shower
04

An Ensuite Built Around The Tub

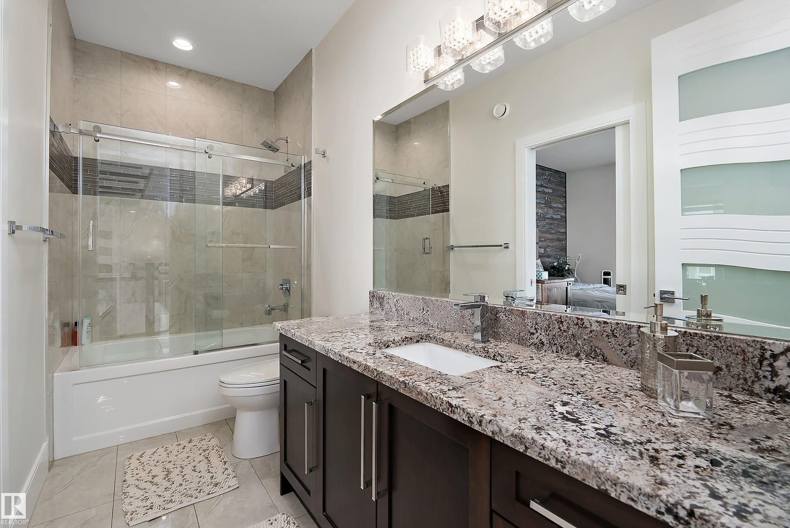
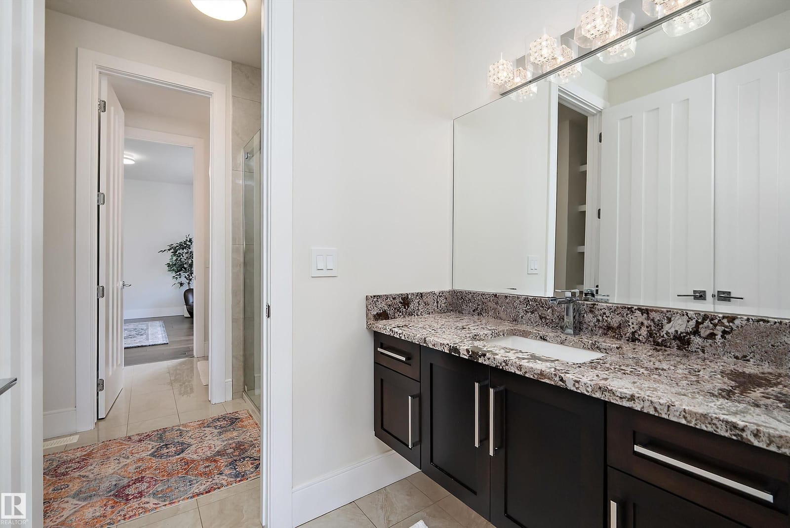
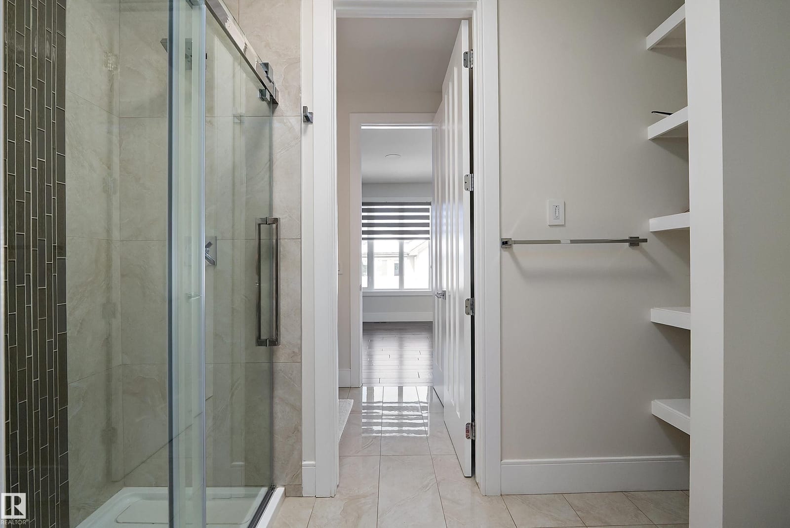
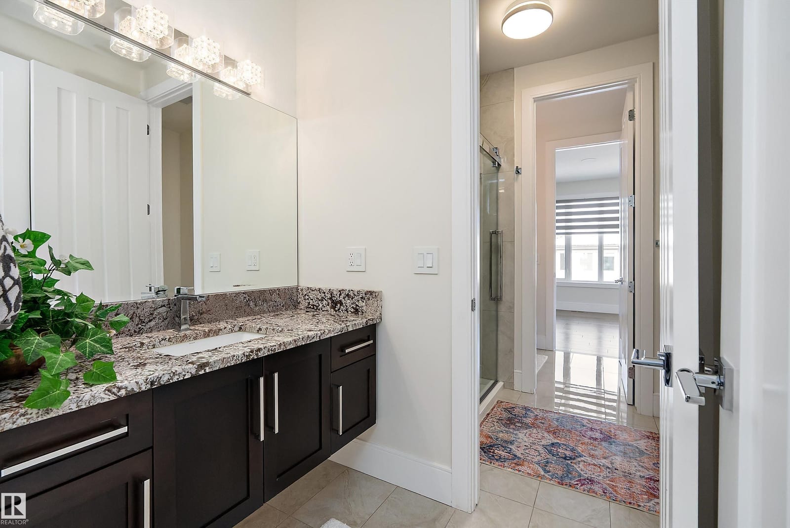
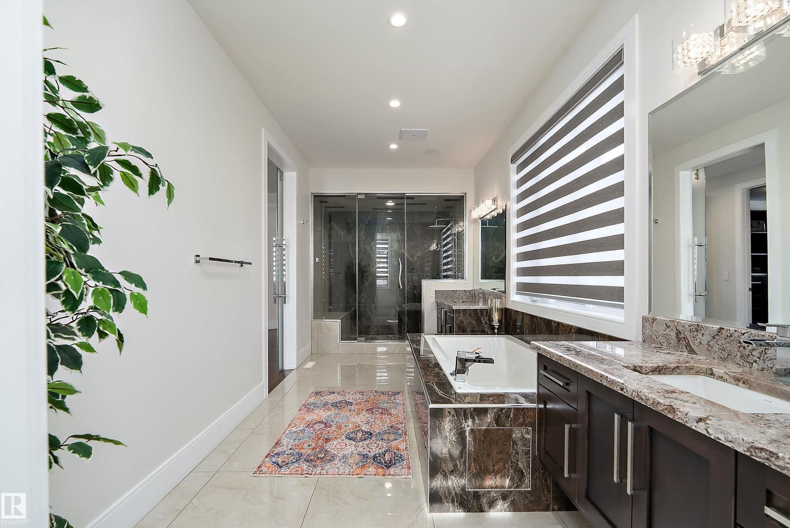
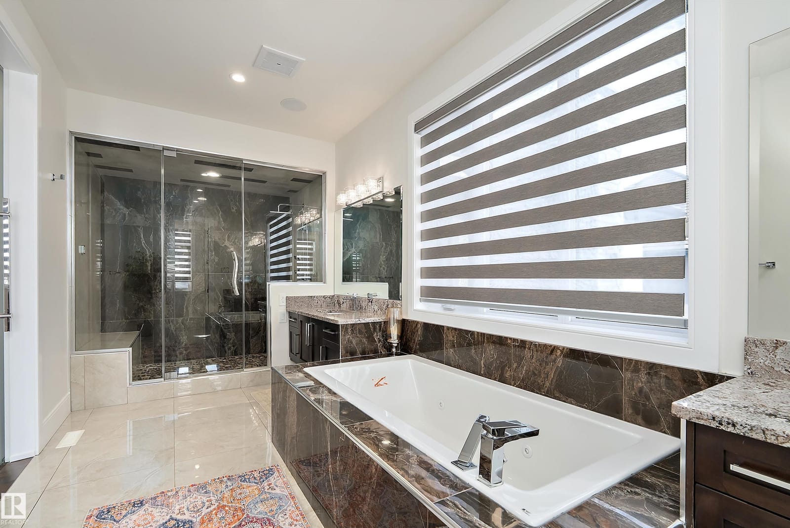
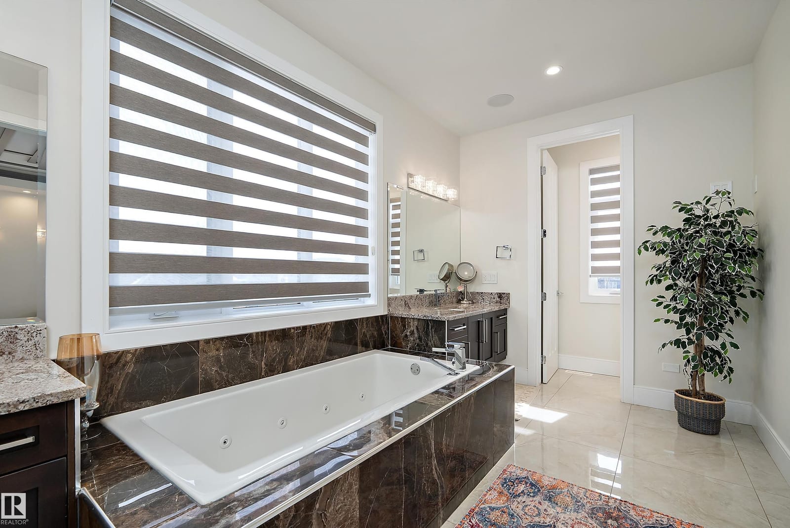
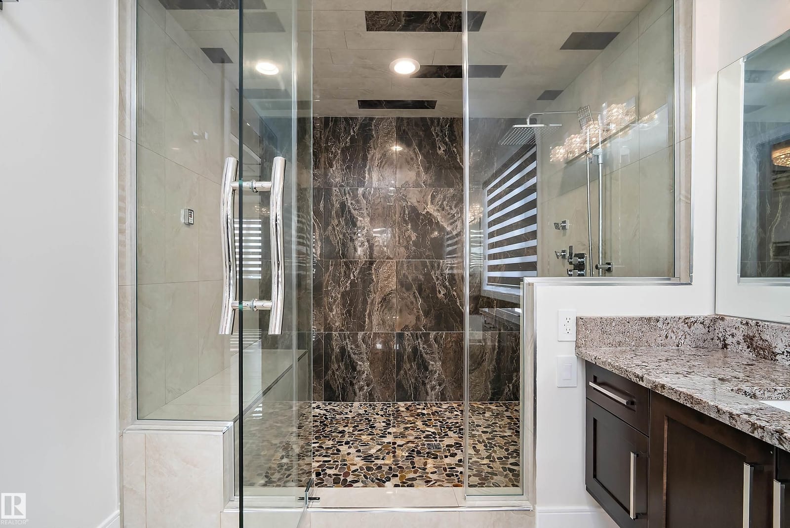
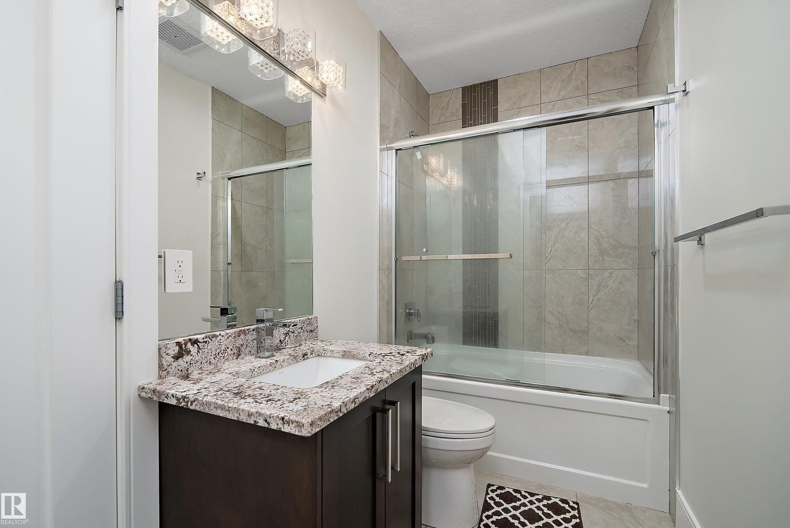
The primary ensuite pairs a granite deck soaker tub with a separate glass shower in stone tile, alongside a double vanity with an extended granite counter.

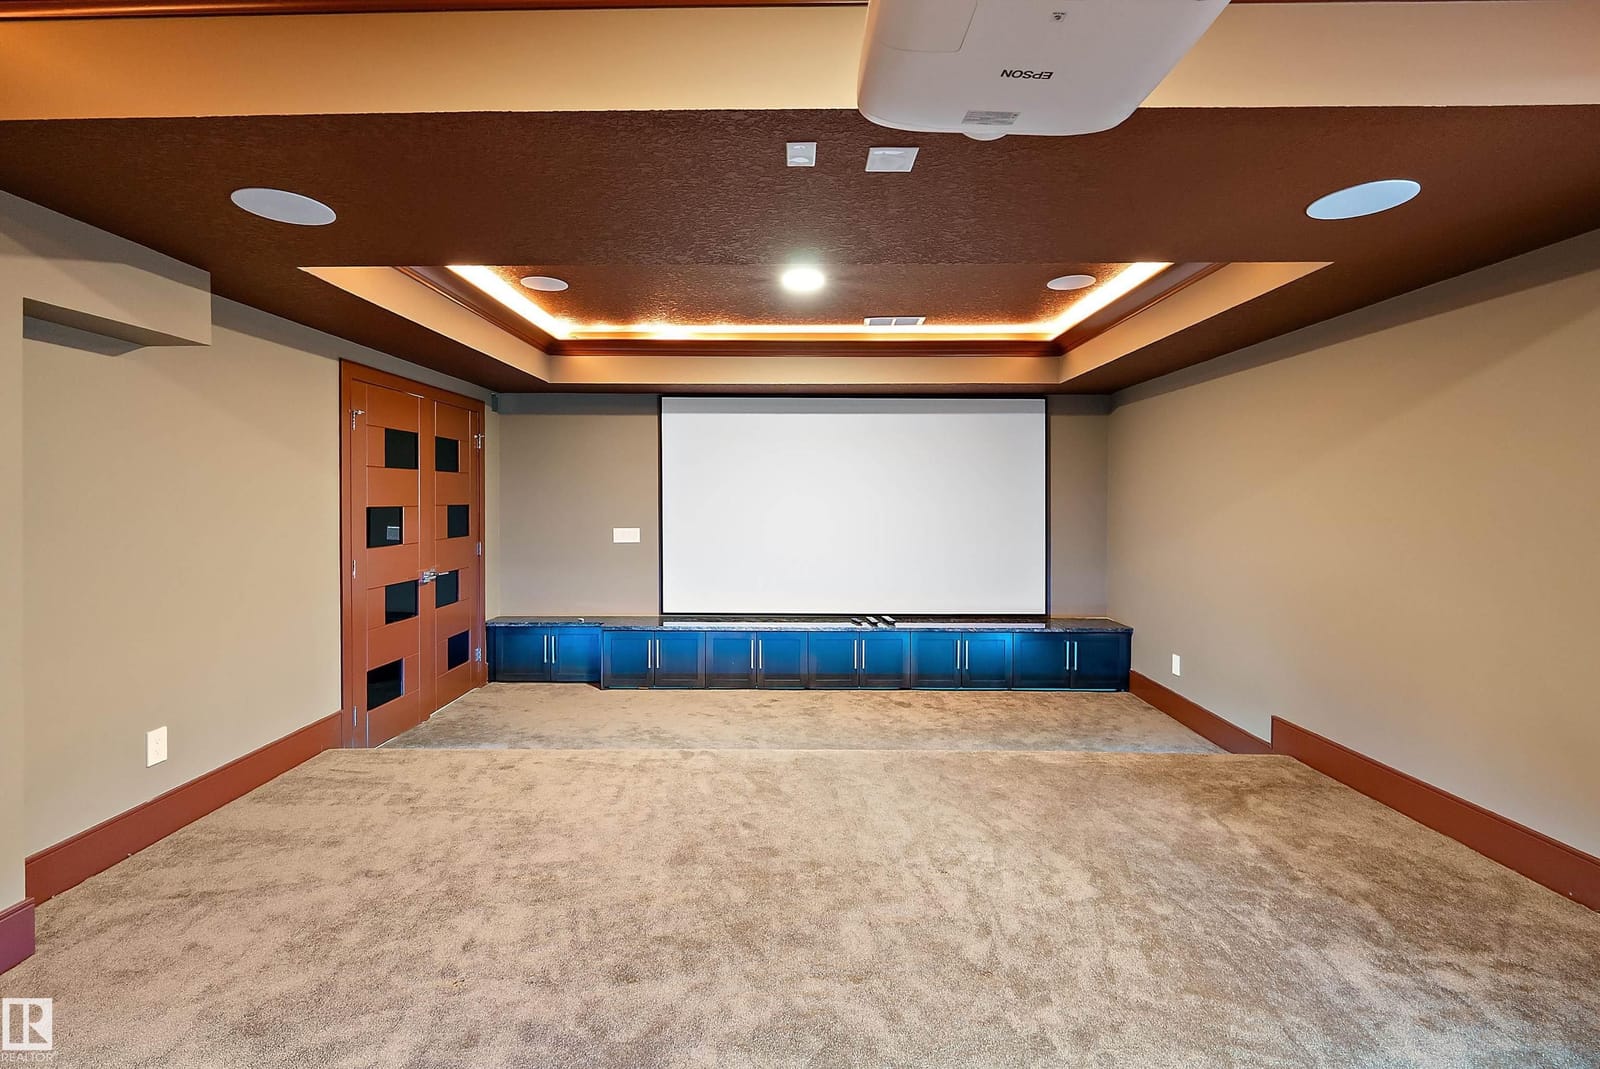
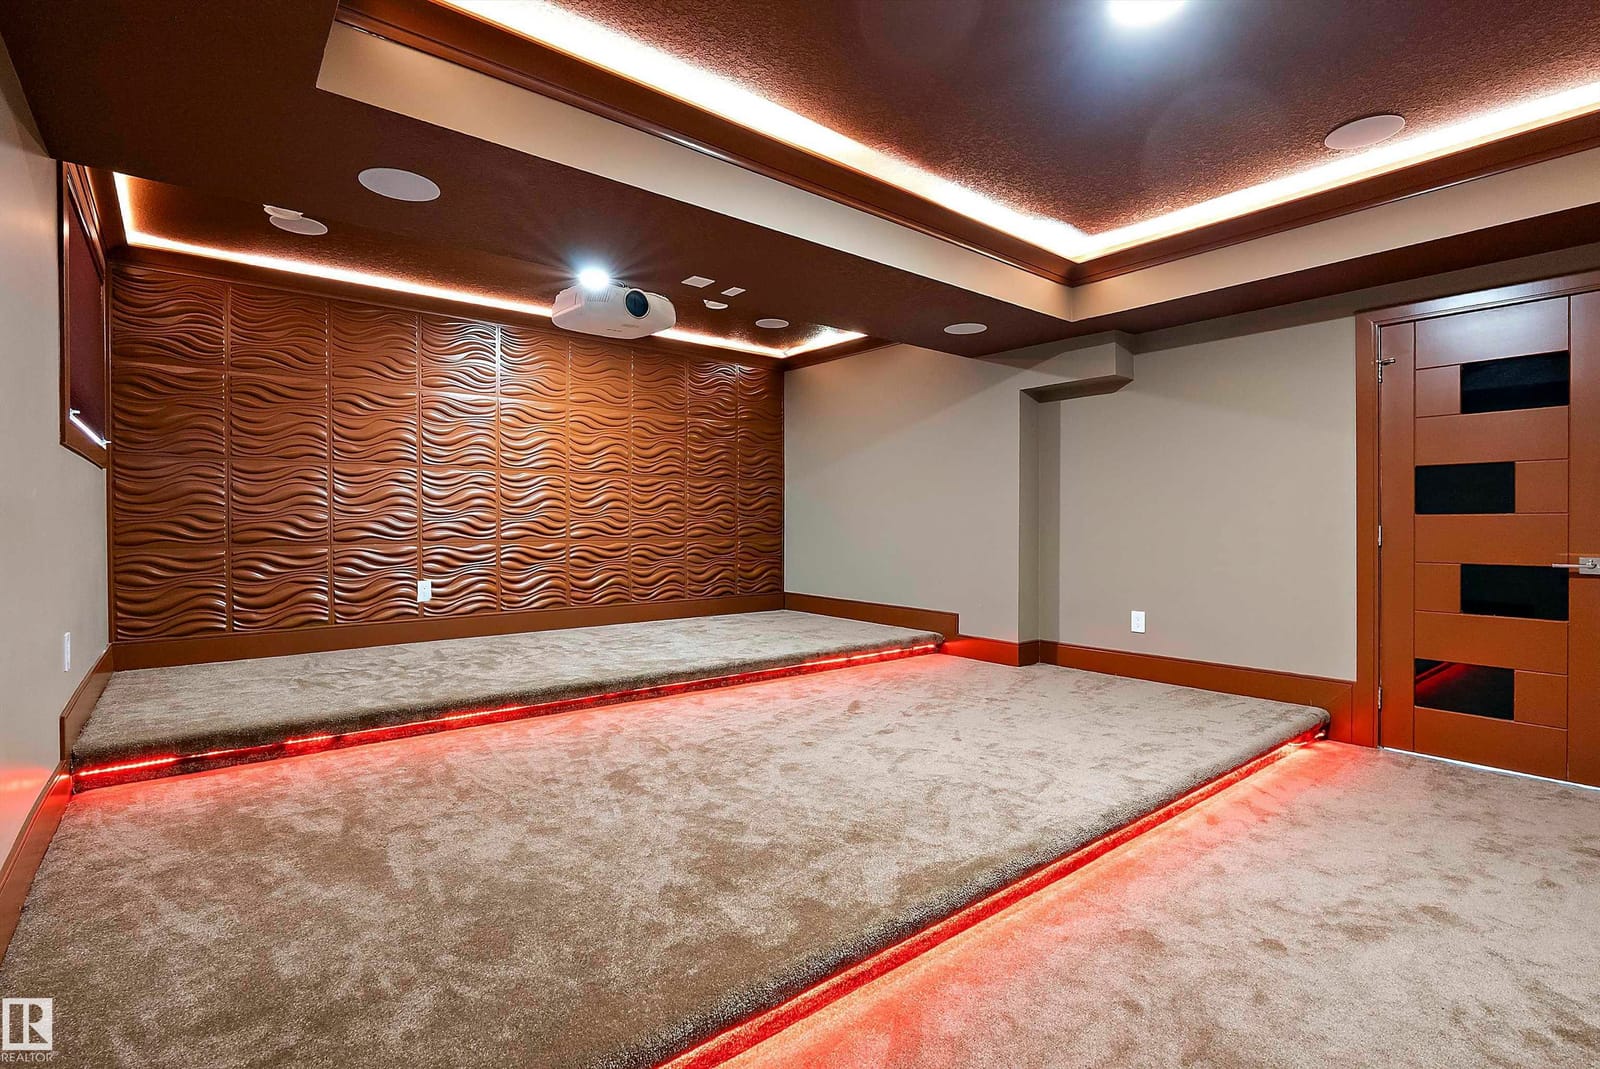
Home theatre with projection screen and tiered seating
05

A Lower Level Built For Evenings In

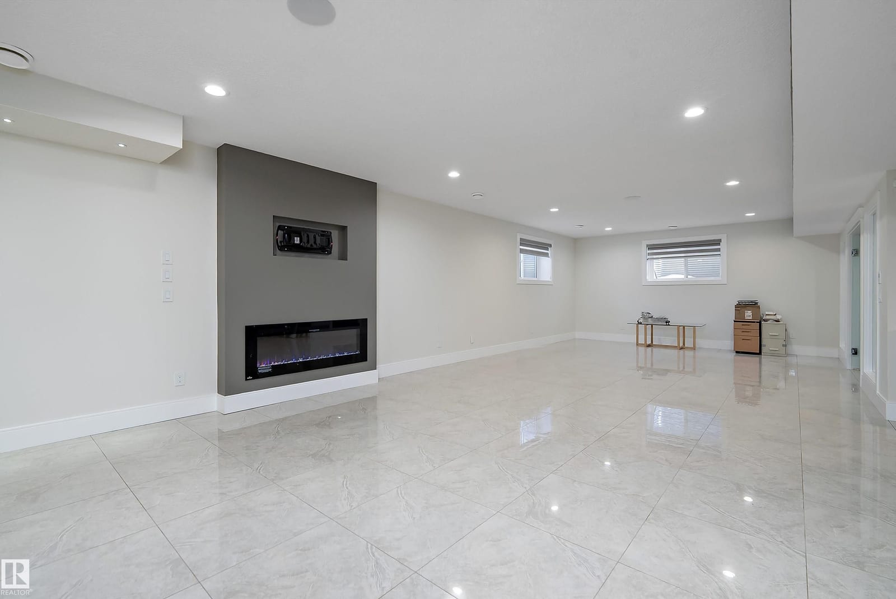
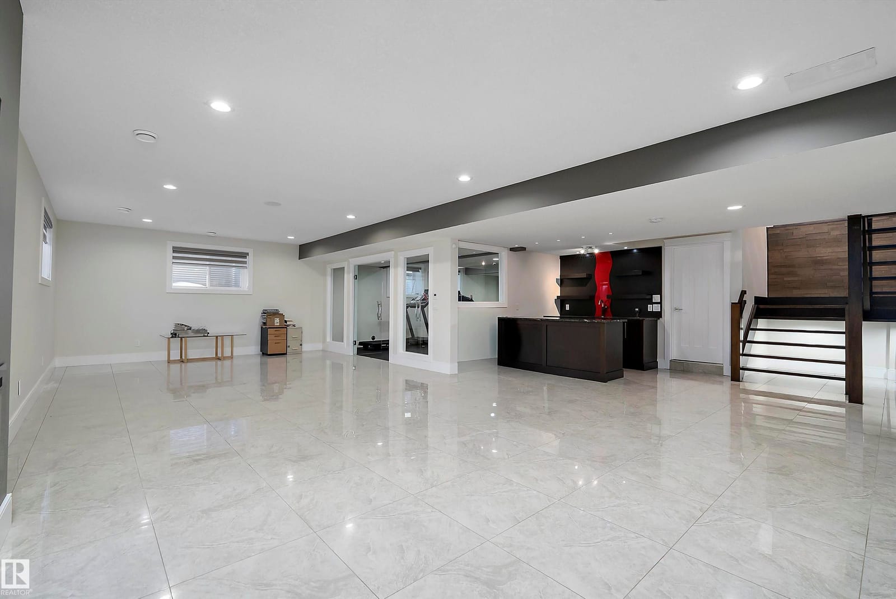
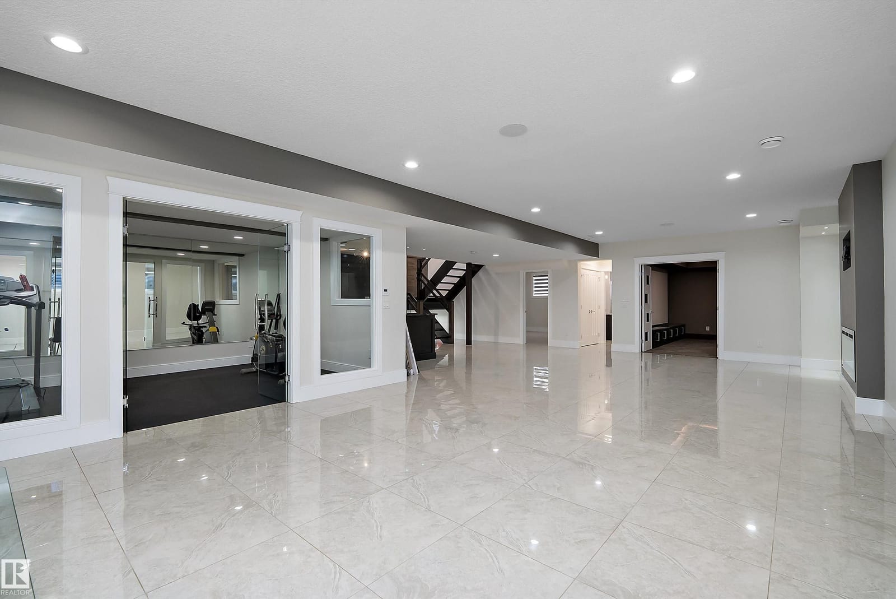
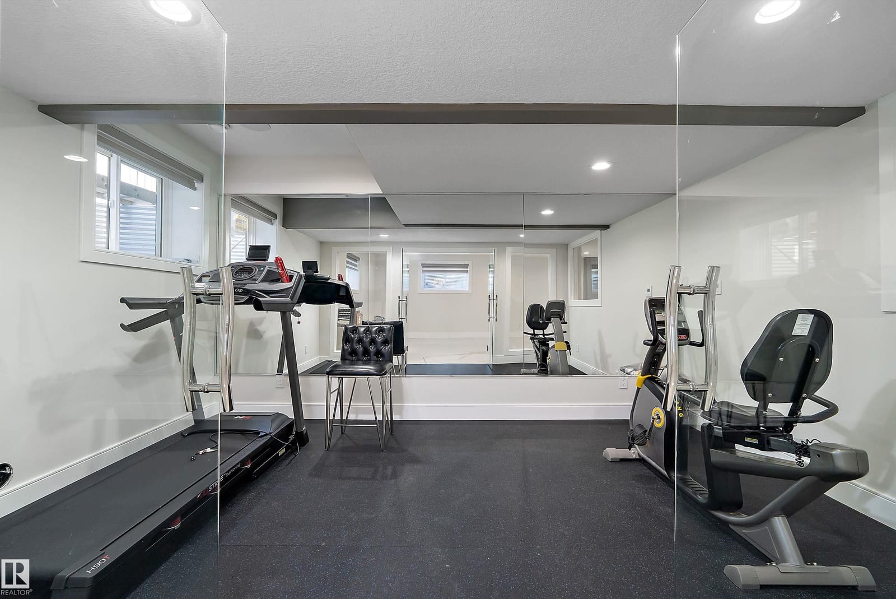
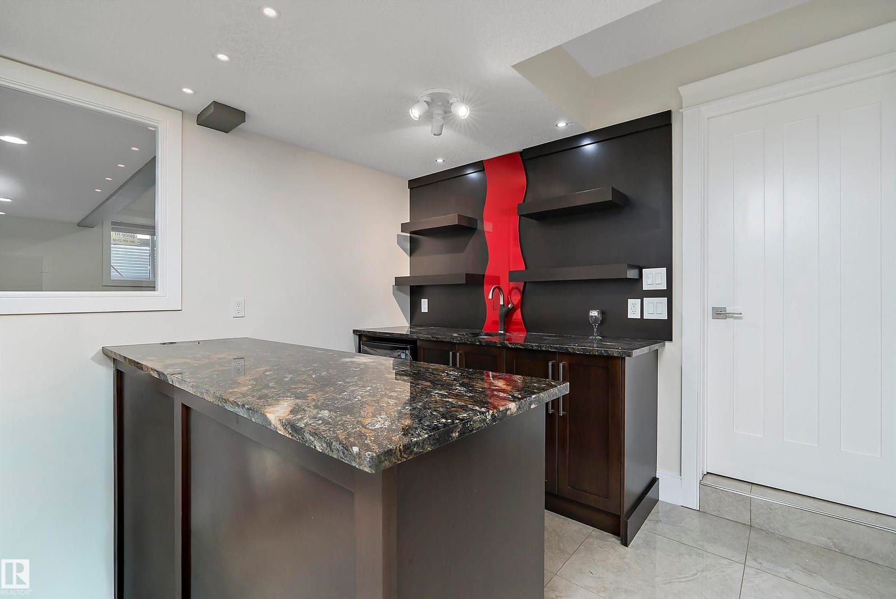
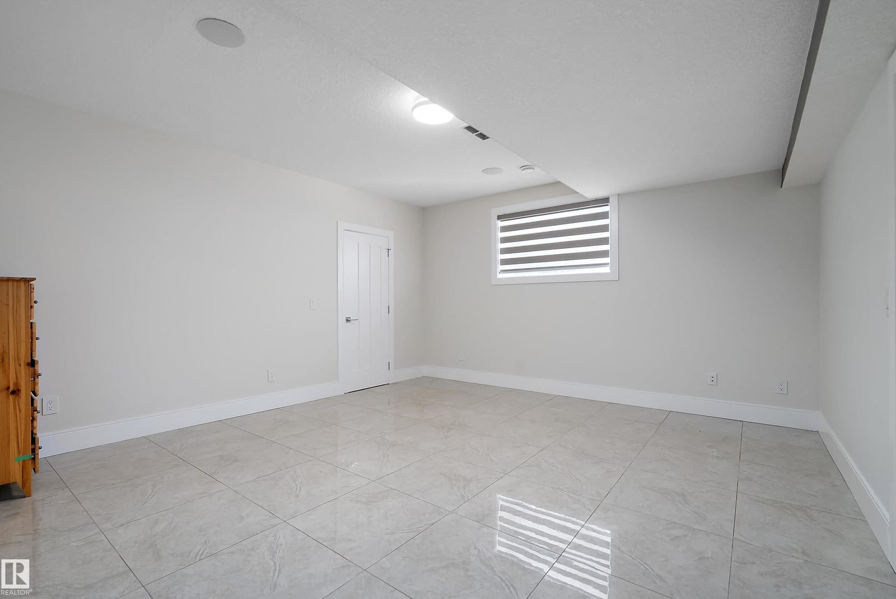
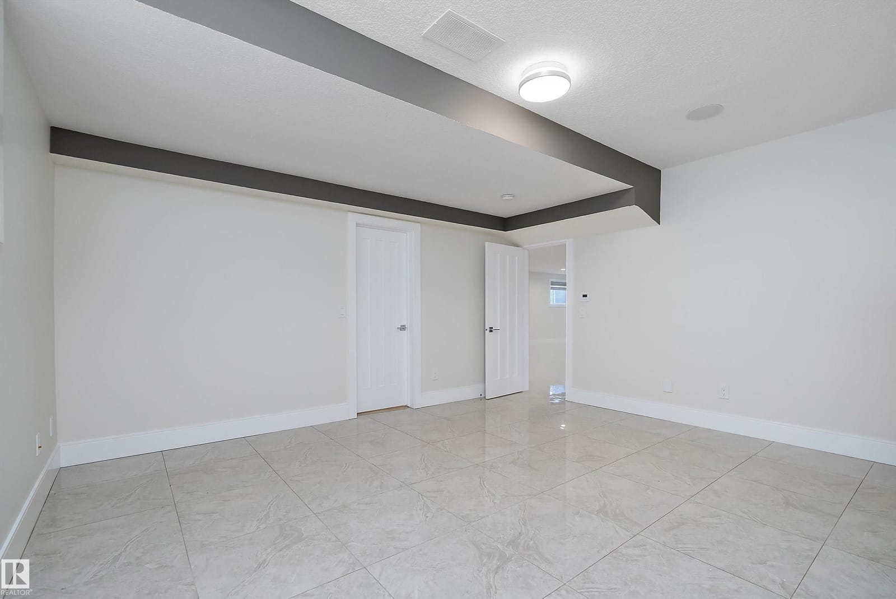
The finished lower level holds a private theatre with tiered seating and a projection screen, a glass walled gym, a wet bar with granite counter, plus a fifth bedroom and a full bathroom. In floor heat runs beneath it.

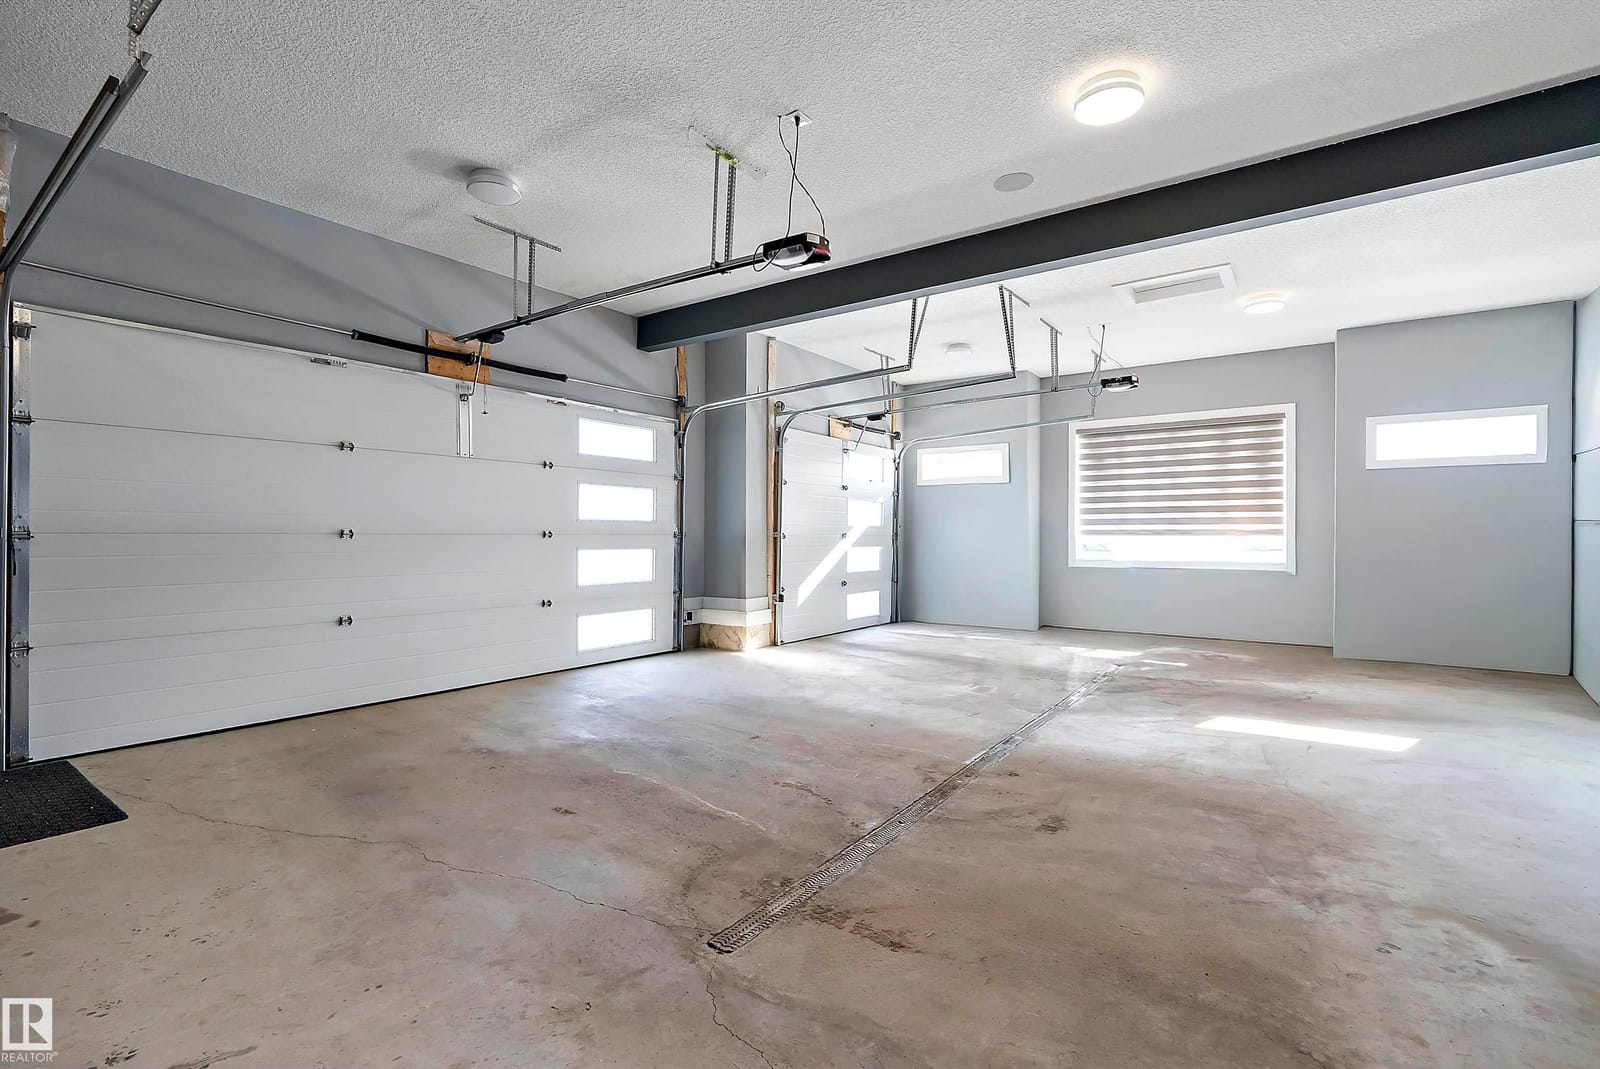
Triple attached garage interior
06

Three Bays, Six Parking Spaces

The triple attached garage holds three enclosed vehicles with three more on the driveway, for six spaces in total. Natural gas hookups are run for the barbecue and stove.

Life in Windermere

Golf, Ski Hills And Private Park Access

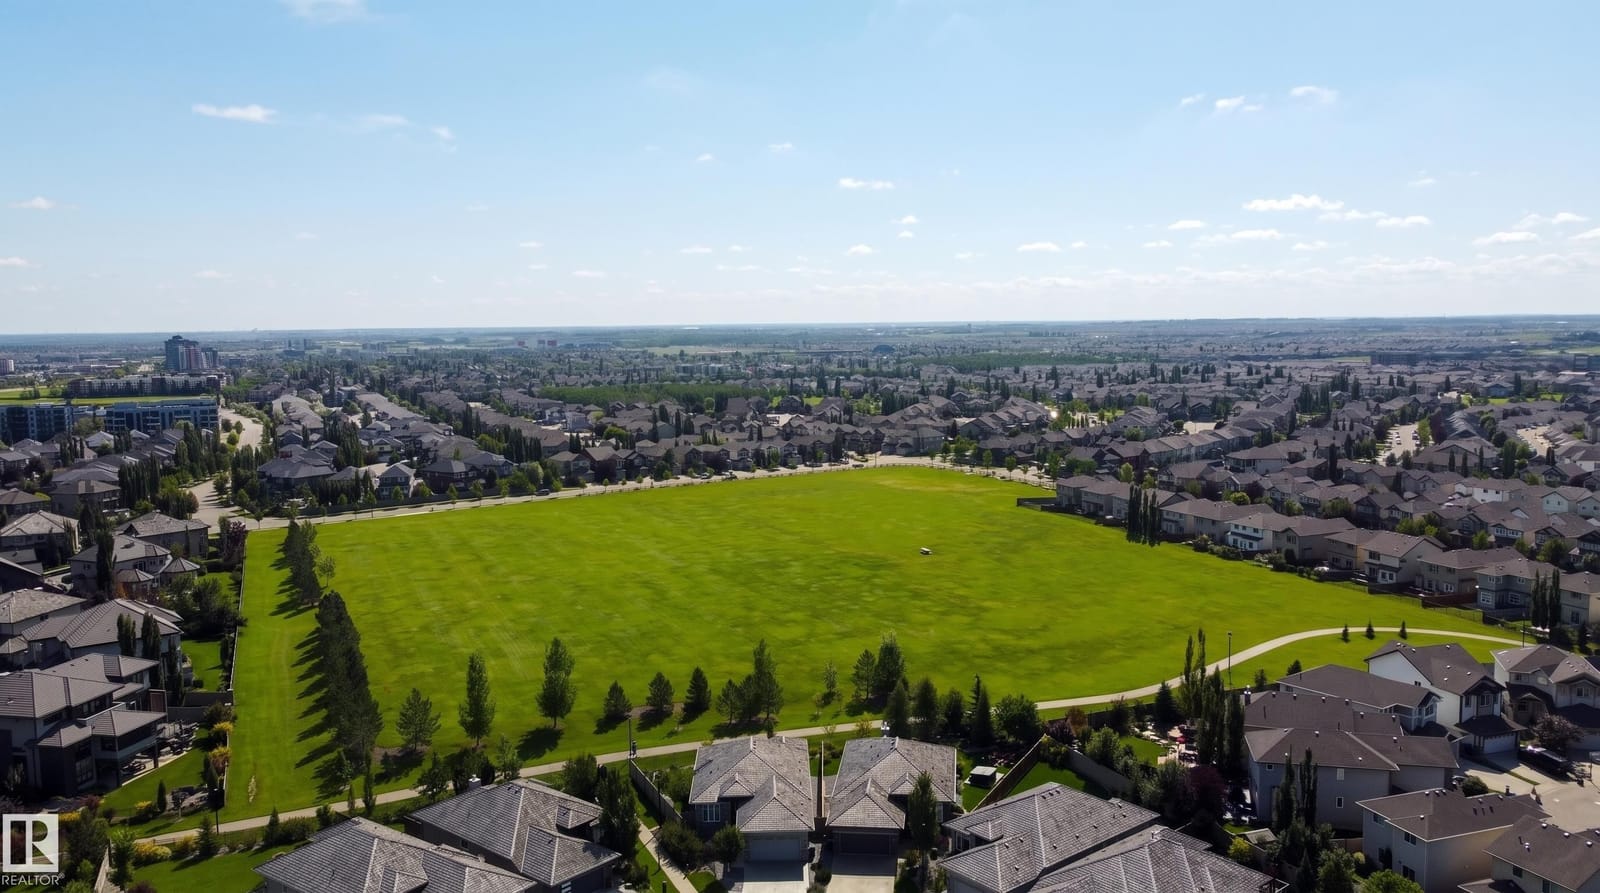
Windermere sits on Edmonton's southwest edge, close to golf, ski hills, schools and everyday shopping, with quick access to Anthony Henday Drive. The annual homeowners association fee includes access to association amenities and a recreation facility, as per seller.

Golf nearbyCourses a short drive from the community
Private park accessIncluded with the homeowners association, as per seller
Recreation facilityCovered by the annual association fee
Ski hill nearbyRiver valley ski hills within reach
Schools and playgroundsIn the surrounding area, buyer to verify catchment
Shopping and major routesEveryday shopping plus quick access to Anthony Henday Drive
Why This Home

What Makes This Different

At this size, most homes ask you to trade finish level for function, or comfort for scale. This one was custom built to avoid the choice.

Scale4,547 sq ft above grade, five bedrooms, five full bathrooms (as per seller)
CraftsmanshipCustom built 2016, walnut hardwood, stone facing, cedar shake roof (as per seller)
SystemsTwo furnaces, two central air conditioning units, in-floor heat, HRV
LocationWindermere, with golf, private park access and a recreation facility
This home

A second kitchen, not a larger pantry

The spice kitchen is a fully equipped second cooking space with its own appliances, which is what keeps the main kitchen usable as a room rather than a work site.

Typical: one kitchen that has to be both a showpiece and a workspace.

This home

Mechanical systems sized for the house

Two furnaces and two central air conditioning units run the home, with an HRV system and in floor heat in the lower level, all in place from the 2016 build.

Typical: a single furnace stretched across a footprint it was never sized for.

This home

Five bedrooms, five full bathrooms

Every bathroom in the home is a full bathroom, and three of the upper bedrooms have ensuite access, as per seller. There is no half bath doing double duty.

Typical: bedroom count that outruns the bathroom count.

Key Facts

Property Details

Listing data from MLS® E4503630. Measurements are approximate as per seller; buyer to verify all details.

Request a Showing
List price
$1,850,000
MLS®
E4503630
Community
Windermere (Zone 56)
Property type
Single family detached · 2 storey
Bedrooms
5 (4 above grade, 1 lower level)
Bathrooms
5 full
Living area
4,547 sq ft above grade (as per seller)
Year built
2016
Basement
Full · fully finished with in-floor heat
Parking
Triple attached garage · 6 total spaces
Heating
Two forced air furnaces, natural gas · in-floor heat
Cooling
Two central air conditioning units
Fireplaces
Three, gas, stone facing (as per seller)
Ceiling height
10 ft and above (as per seller)
Roof
Cedar shakes
Exposure
South facing
Site
No back lane · fenced · deck · gas BBQ hookup
HOA fee
$1,126 per year (amenities and recreation facility)
3644 Westcliff Way SW front exterior
Book a Showing

Ready to Walk Through 3644 Westcliff Way SW?

Private showings are available. Send a note and we'll arrange access around your schedule.

Diana WongAssociate780-278-8168
Jay LevesqueAssociate587-785-4131

REMAX River City

Message Sent

Diana or Jay will be in touch shortly to arrange your showing.

Request a Showing

We'll respond within a few hours to arrange access.

Your information is shared only with the listing agent. No spam, ever.

Something went wrong — please email diana@mytimerealty.com directly.

My Time Realty · RE/MAX River City

2852 Calgary Trail NW, Edmonton, AB T6J 6V7