01
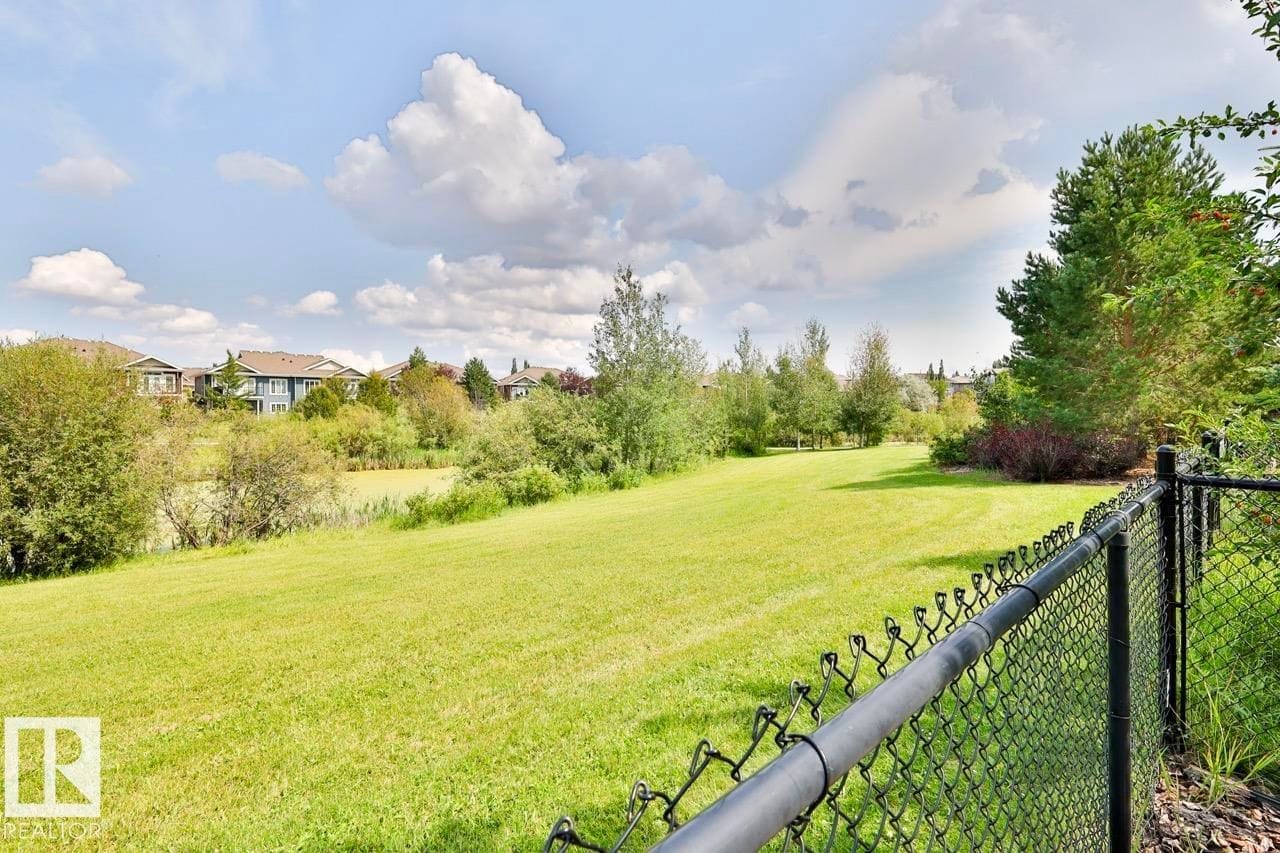
Green Space Right Behind The Fence
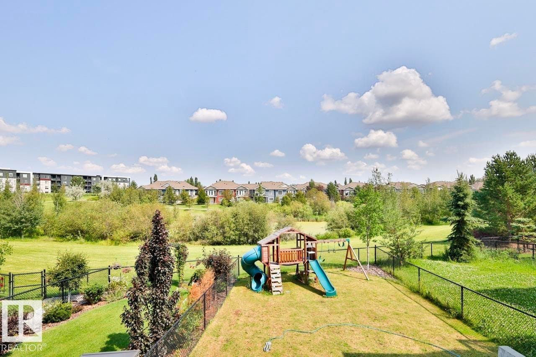
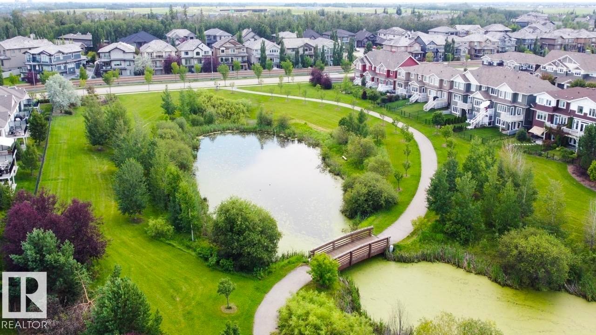
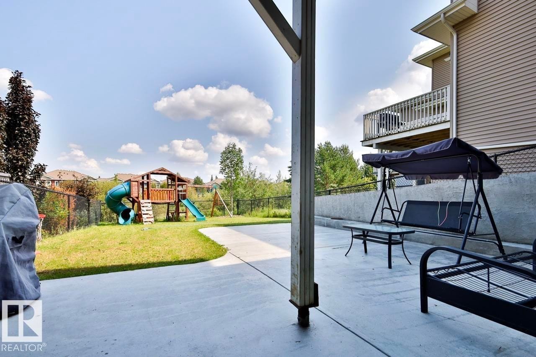
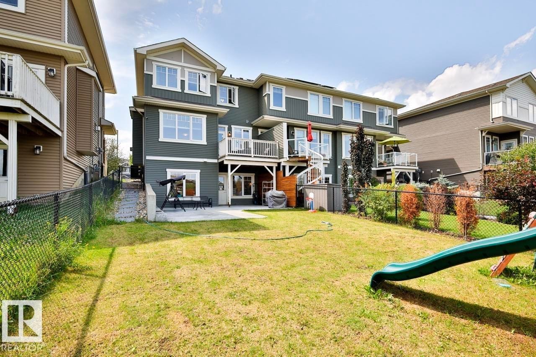
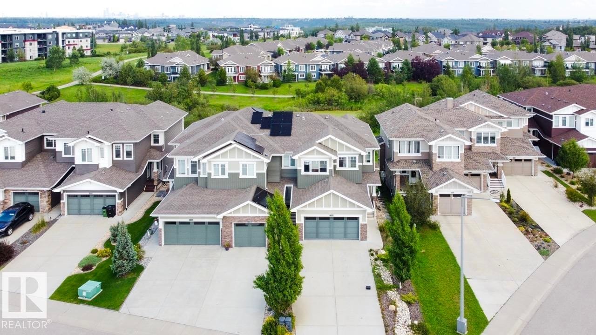
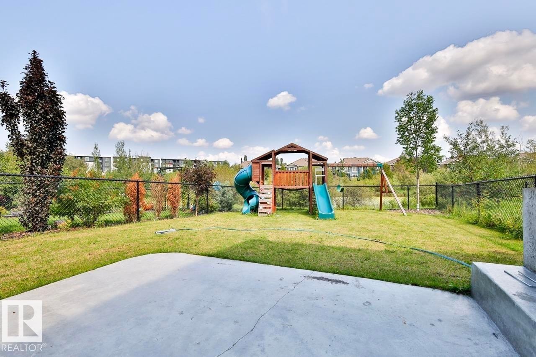
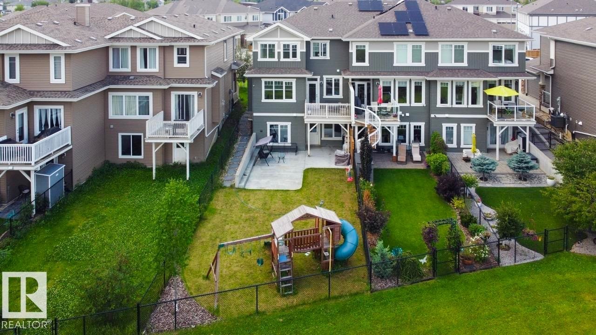
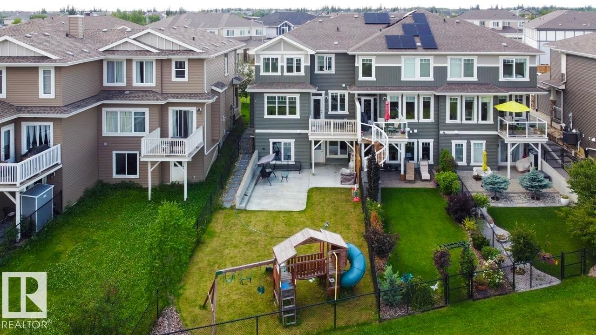
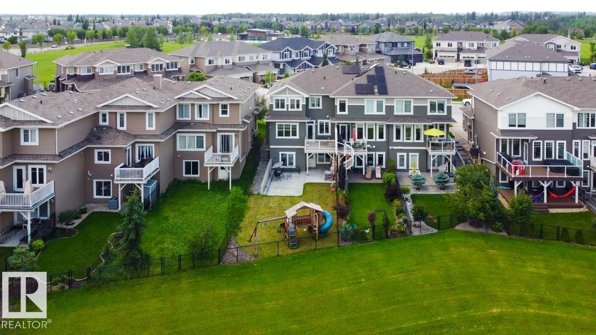
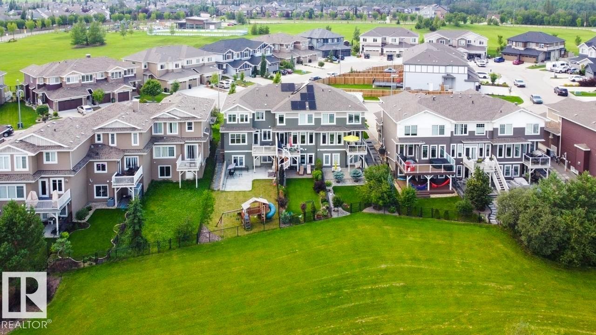
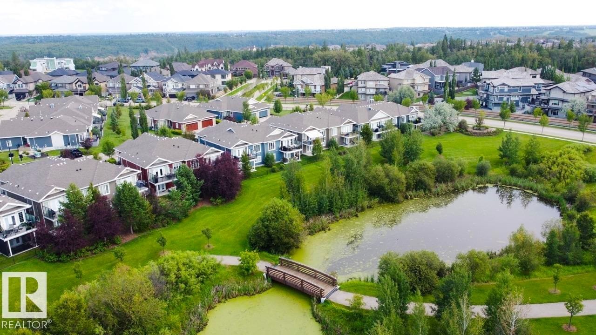
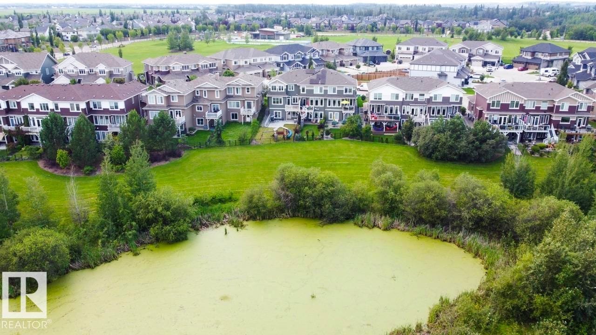
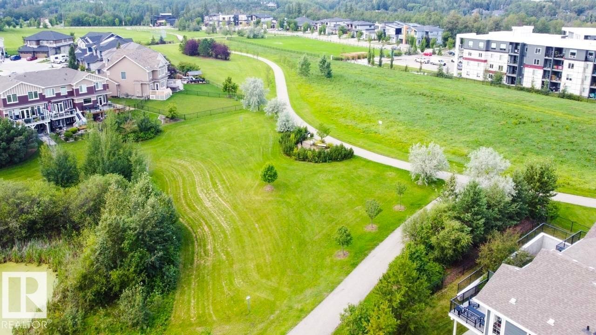
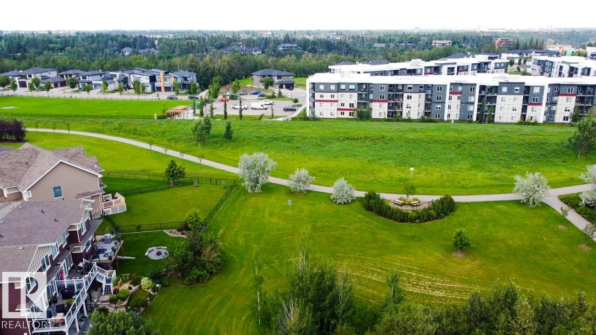
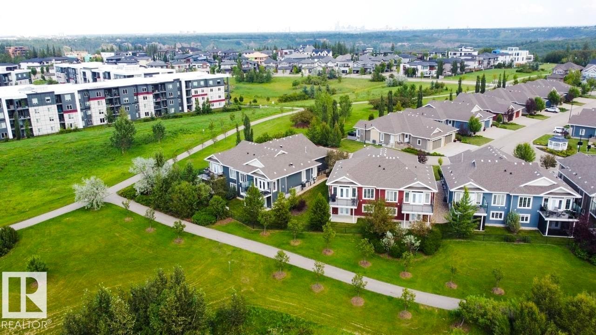
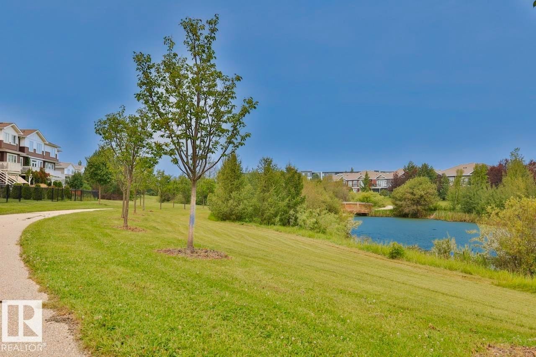
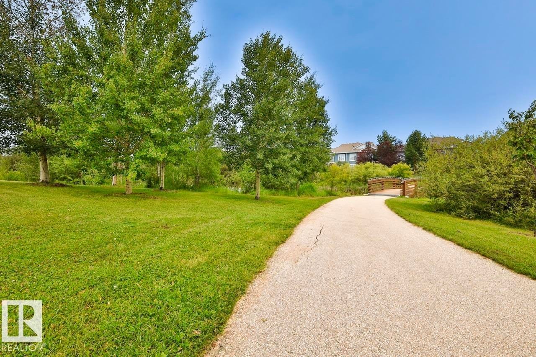
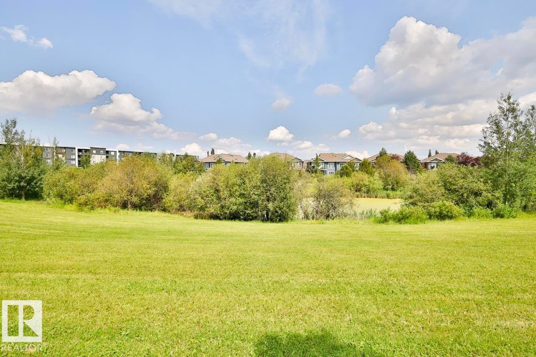
The yard backs onto a pond and green space, so there is no house directly behind the fence line. The gate opens onto the community path that loops the water. No rear neighbours, as per seller.
$599,900$575,000
Reduced from $599,900. Same home, same finishes — new number.
“Backs onto the pond. Walks out to the yard. Built 2018.”
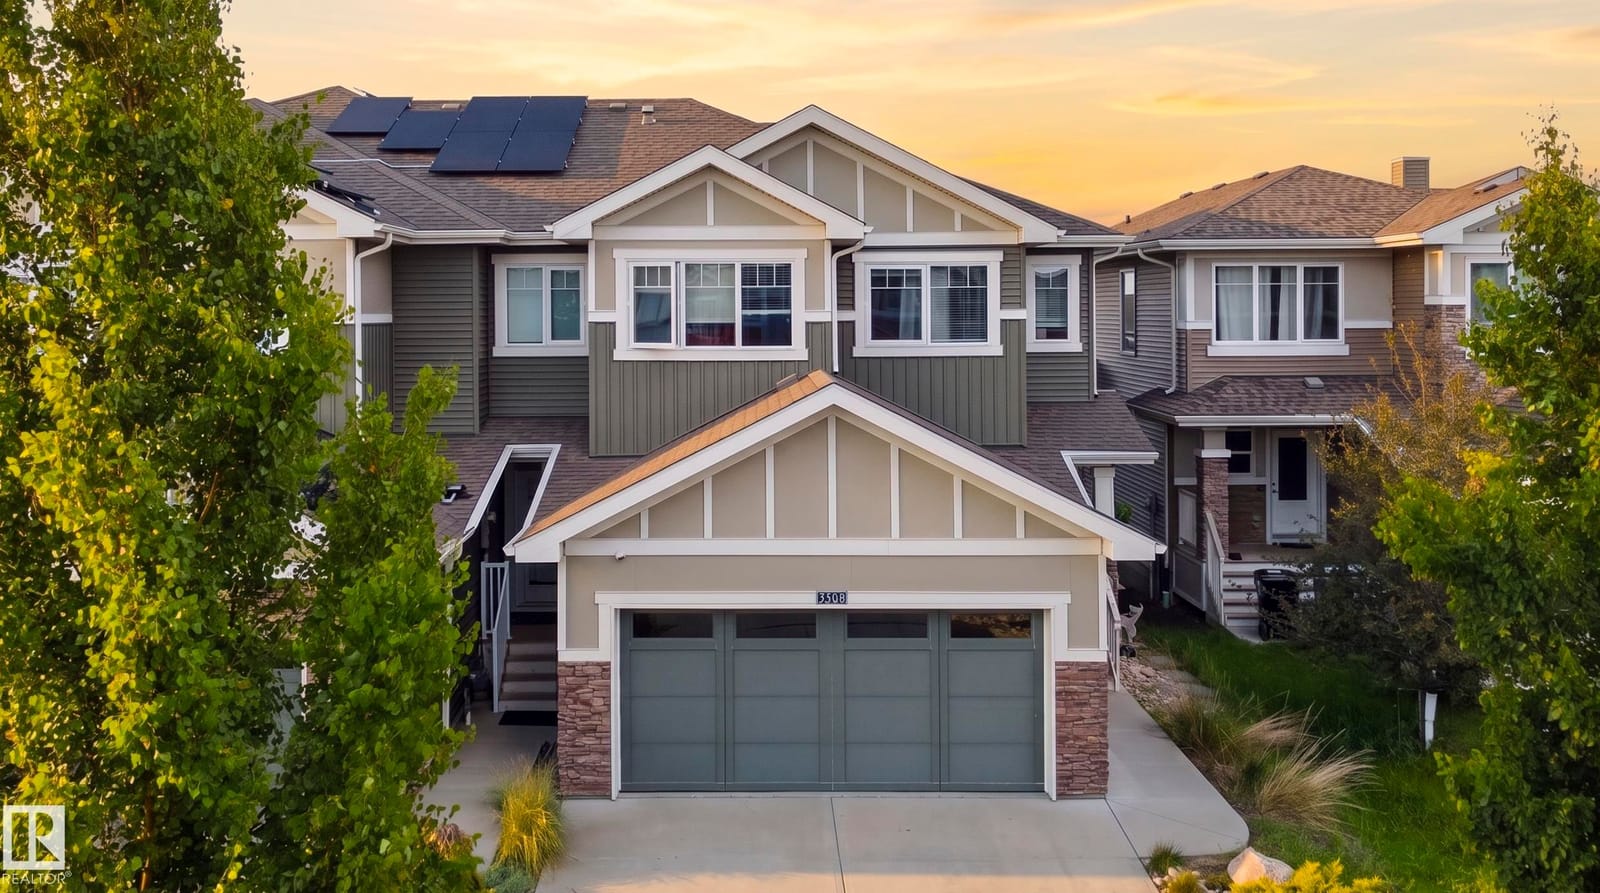
A 2018-built home on a Cameron Heights cul-de-sac that backs onto a pond and green space, with a fully finished walkout basement that opens onto it.
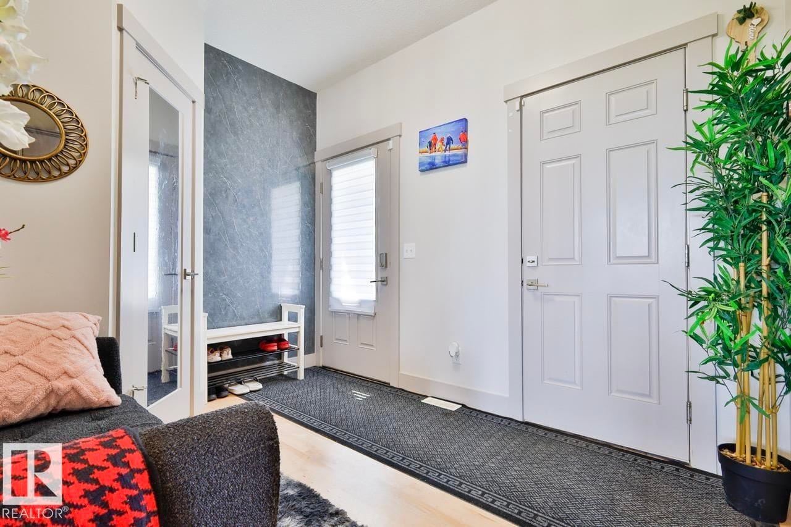
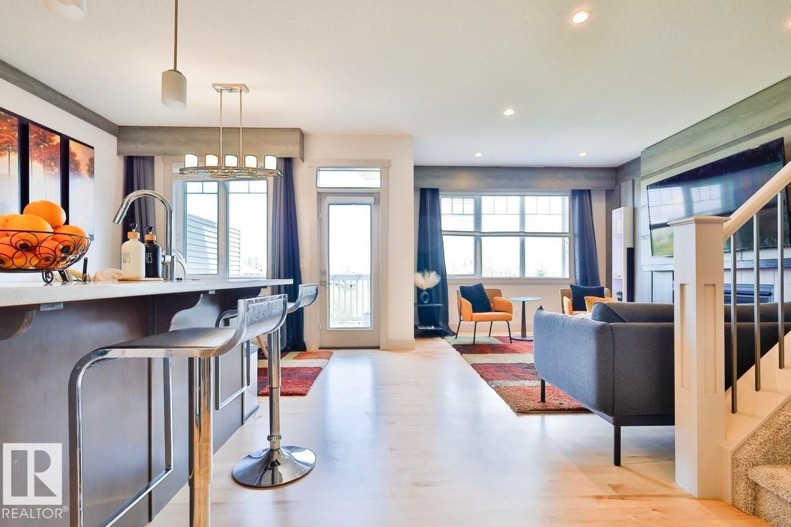
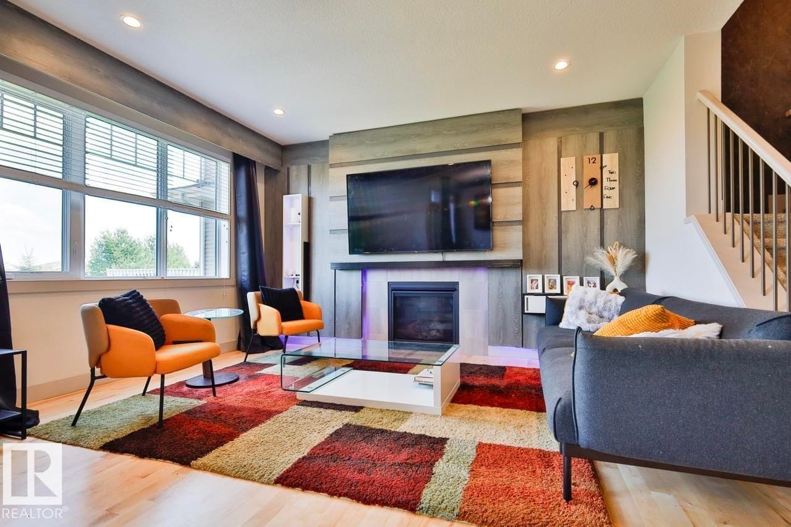
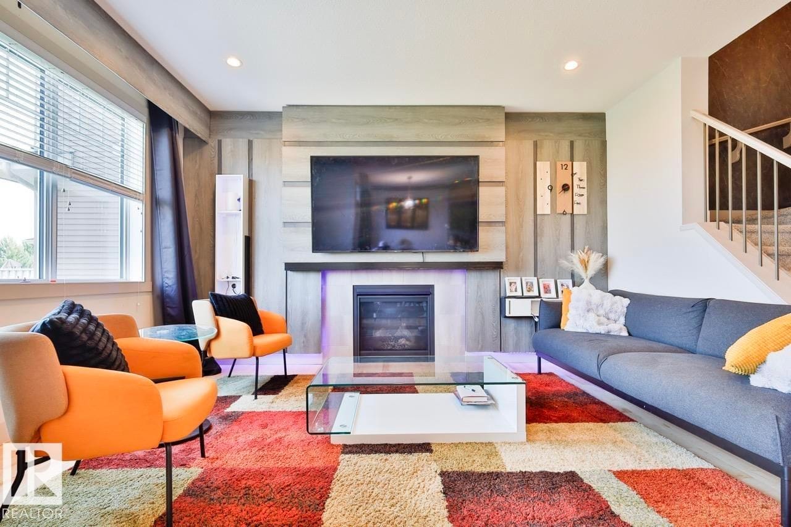
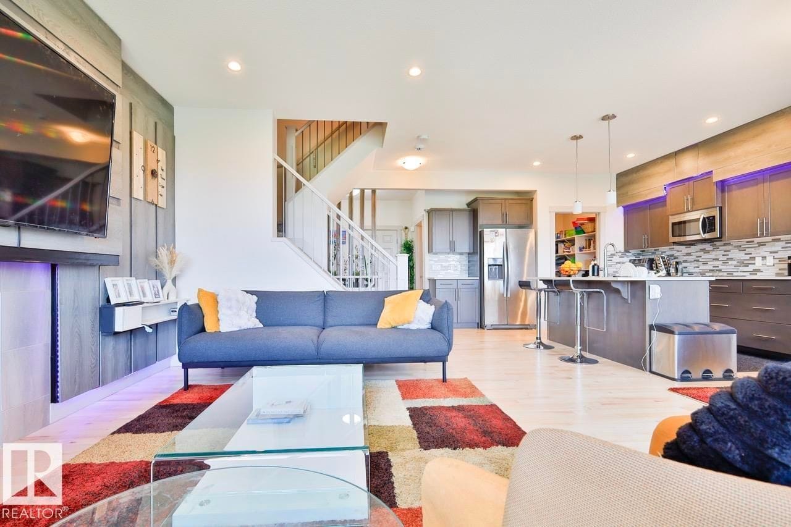
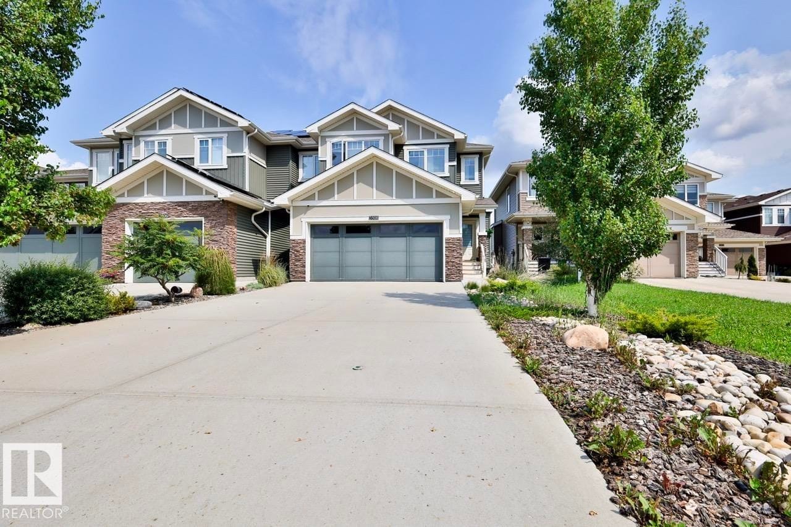
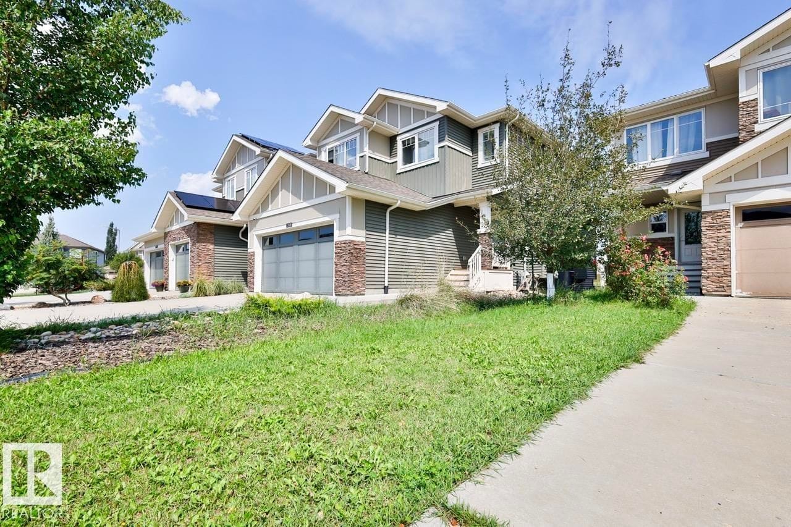
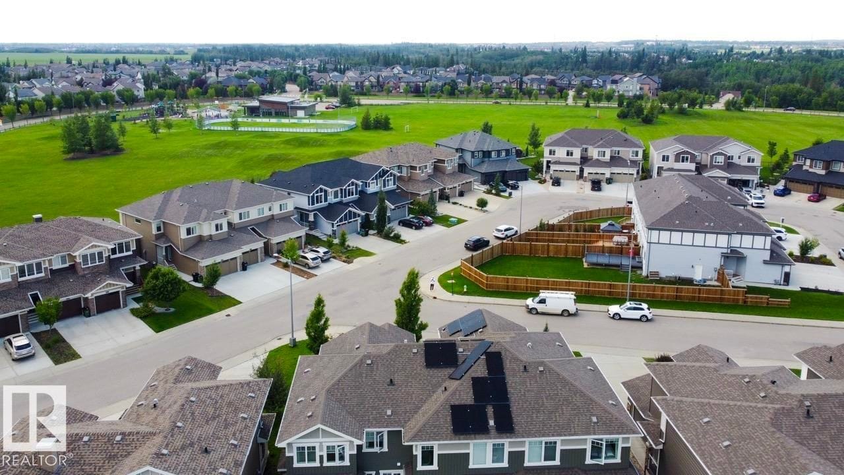
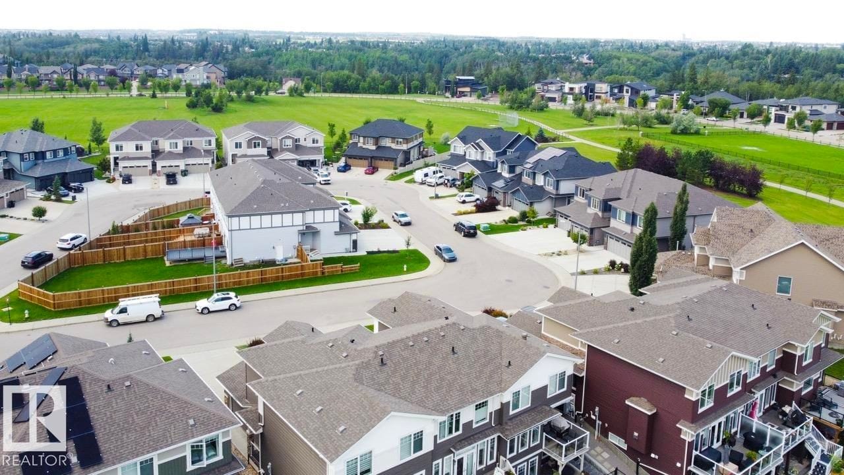
Welcome to 3508 Cameron Heights Cove, a well-maintained 2018 home on a quiet cul-de-sac with no through road. The bright, open main floor puts the kitchen, dining and living areas in one connected space, with an island for bar seating, a gas fireplace set into a feature wall, and windows running across the back of the home. Central air conditioning is already in place, and the double attached garage adds two enclosed parking spaces to the two on the driveway.
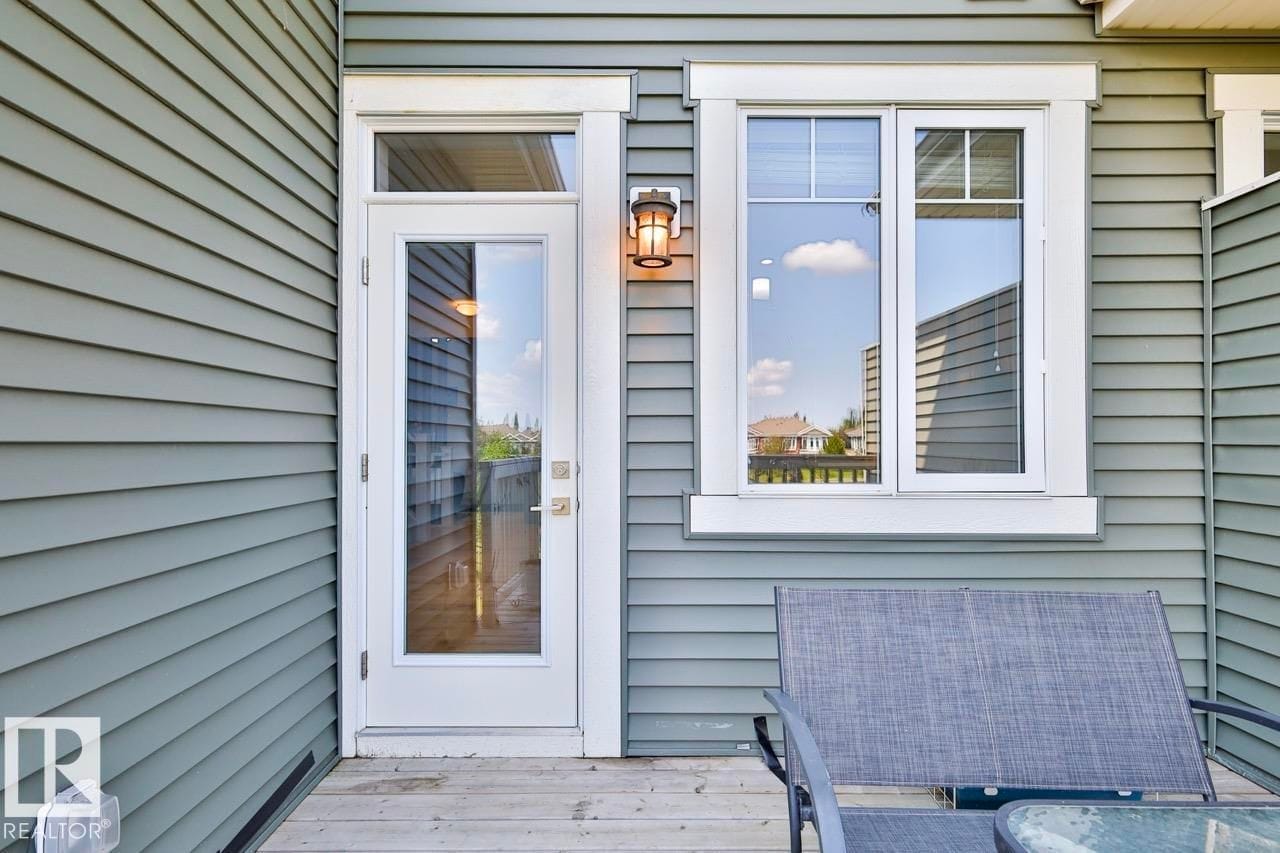
What sets this one apart is what sits behind it. The property backs onto a pond and green space, so the view past the fence line stays open and there are no rear neighbours, as per seller. The fully finished walkout basement opens at grade onto a concrete patio, with the upper deck above it facing southwest. Upstairs, three bedrooms and a bonus room sit together on one level, with a walk-in closet and ensuite off the primary.
Explore the Gallery →A full walkthrough of 3508 Cameron Heights Cove — the open main floor, the upper level, the finished walkout, and the pond and green space the home backs onto. Click to play with sound.
Click any photo to browse full-screen
⛶ ⛶
⛶ ⛶
⛶ ⛶
⛶ ⛶
⛶ ⛶
⛶ ⛶
⛶ ⛶
⛶ ⛶
⛶ ⛶
⛶ ⛶
⛶ ⛶
⛶ ⛶
⛶ ⛶
⛶ ⛶
⛶ ⛶
⛶ ⛶
⛶ ⛶
⛶ ⛶
⛶ ⛶
⛶ ⛶
⛶ ⛶
⛶ ⛶
⛶ ⛶
⛶ ⛶
⛶ ⛶
⛶ ⛶
⛶ ⛶
⛶ ⛶
⛶ ⛶
⛶ ⛶
⛶ ⛶
⛶ ⛶
⛶ ⛶
⛶ ⛶
⛶ ⛶
⛶ ⛶
⛶ ⛶
⛶ ⛶
⛶ ⛶
⛶ ⛶
⛶ ⛶⛶
⛶⛶ ⛶
⛶ ⛶
⛶ ⛶
⛶ ⛶
⛶ ⛶
⛶ ⛶
⛶ ⛶
⛶ ⛶
⛶ ⛶⛶
⛶⛶ ⛶
⛶ ⛶
⛶ ⛶
⛶ ⛶
⛶ ⛶
⛶ ⛶
⛶ ⛶
⛶ ⛶
⛶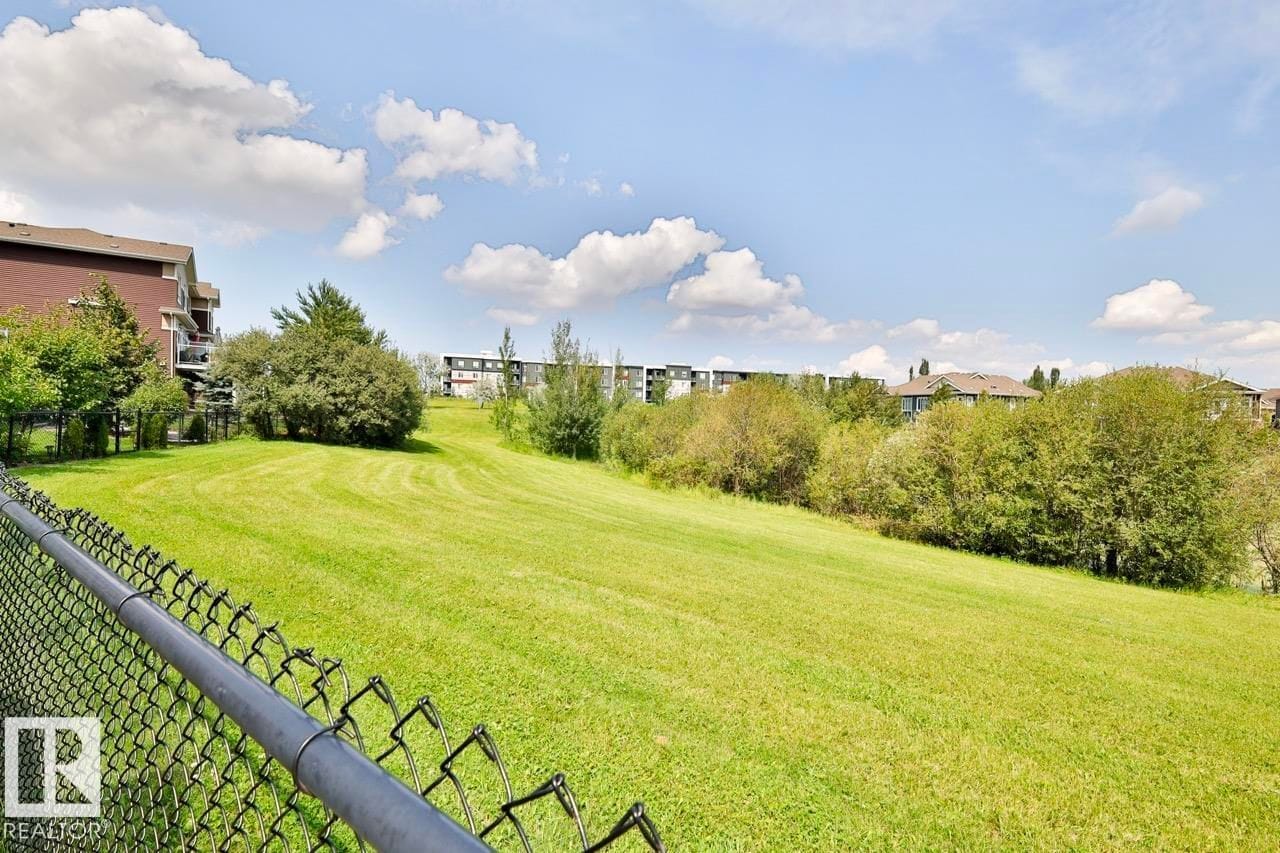 ⛶
⛶The yard backs onto a pond and green space, so there is no house directly behind the fence line. The gate opens onto the community path that loops the water. No rear neighbours, as per seller.
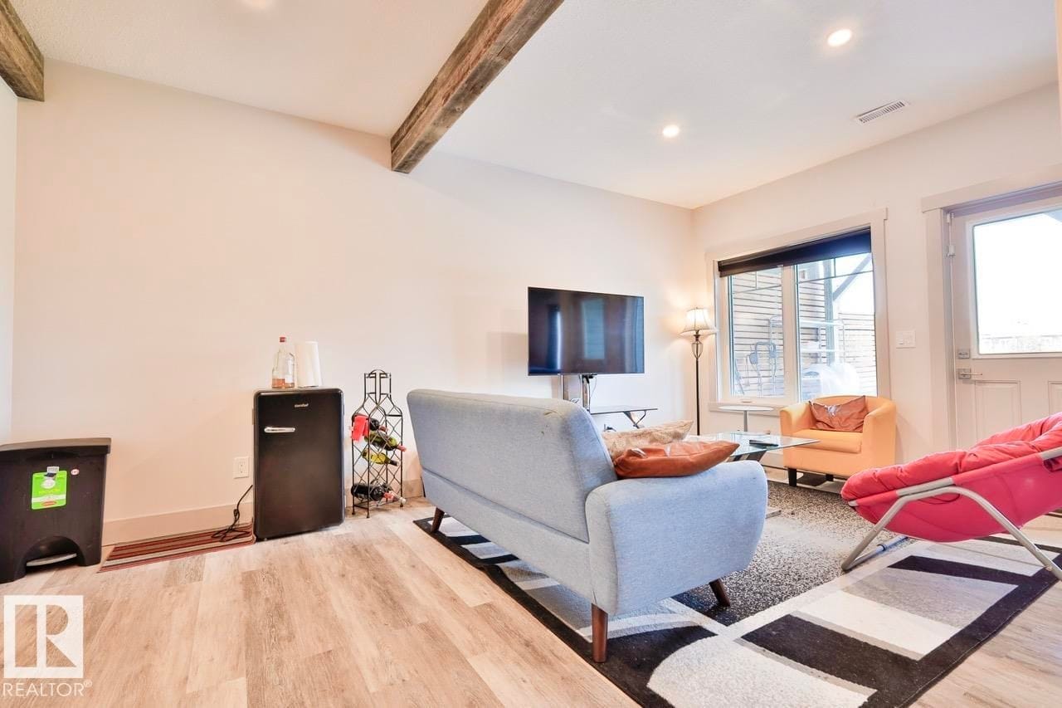
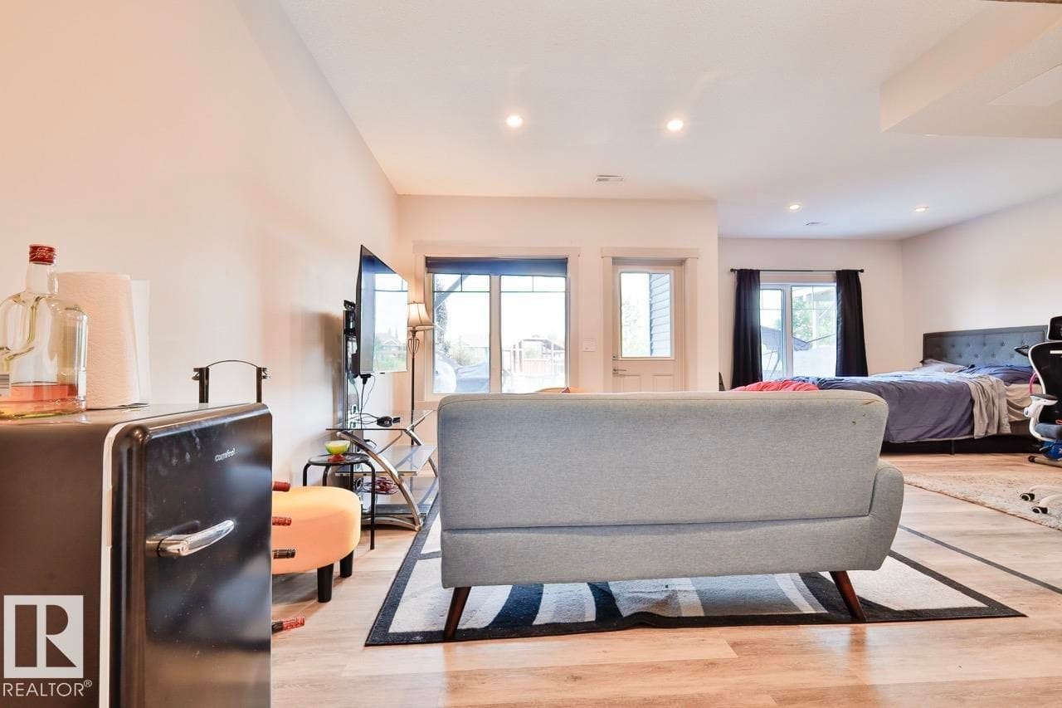
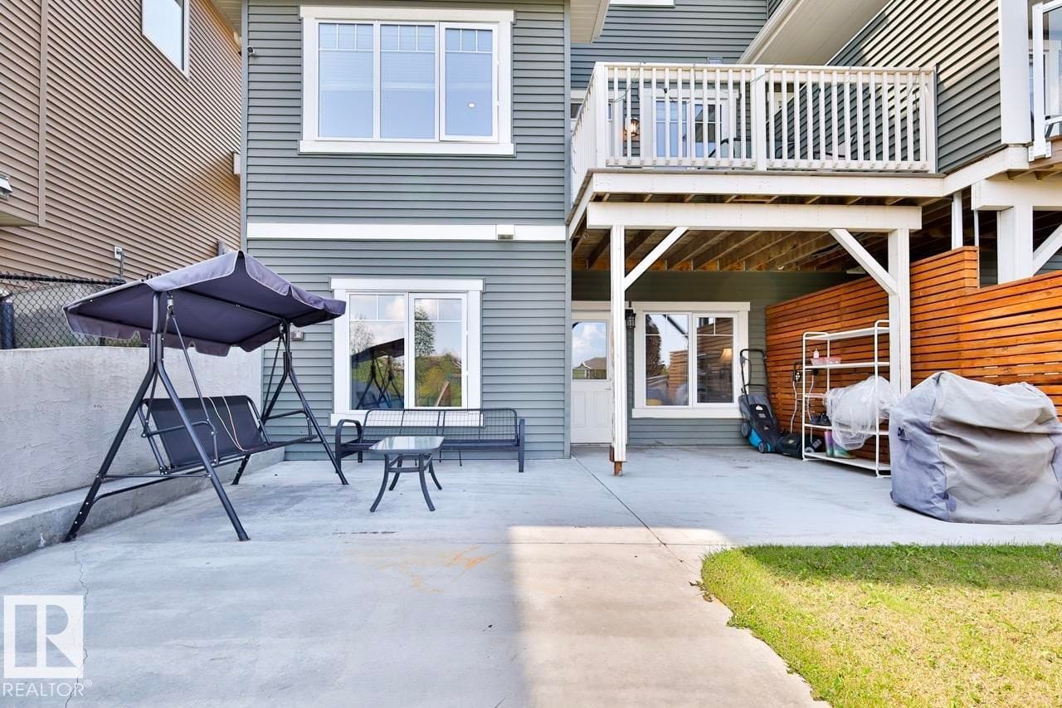
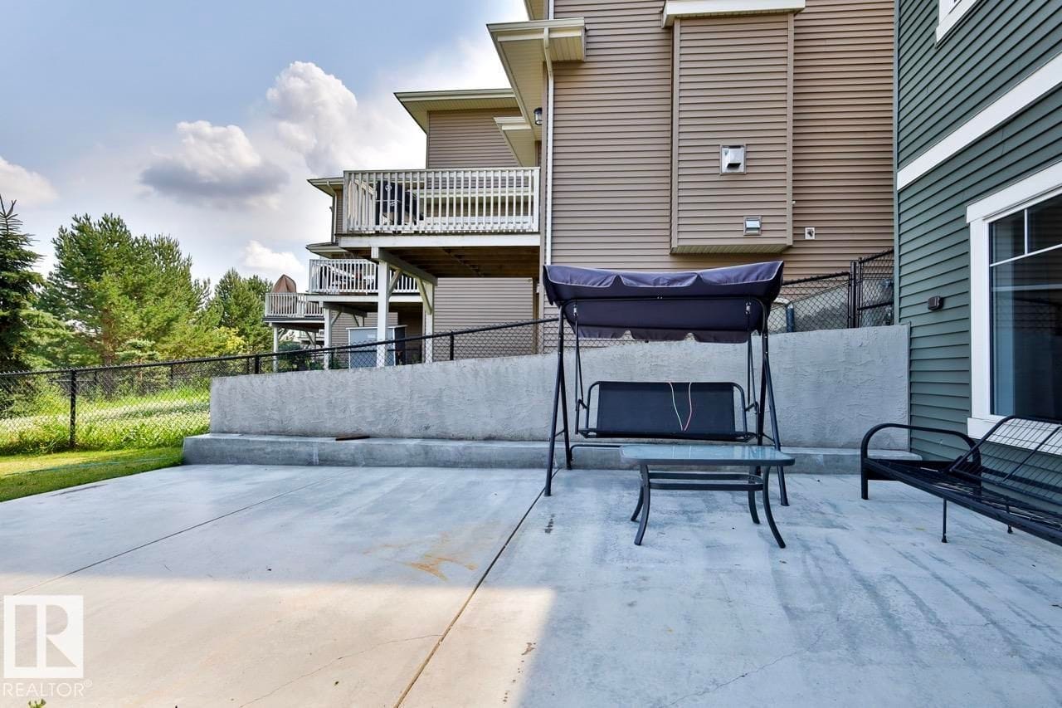
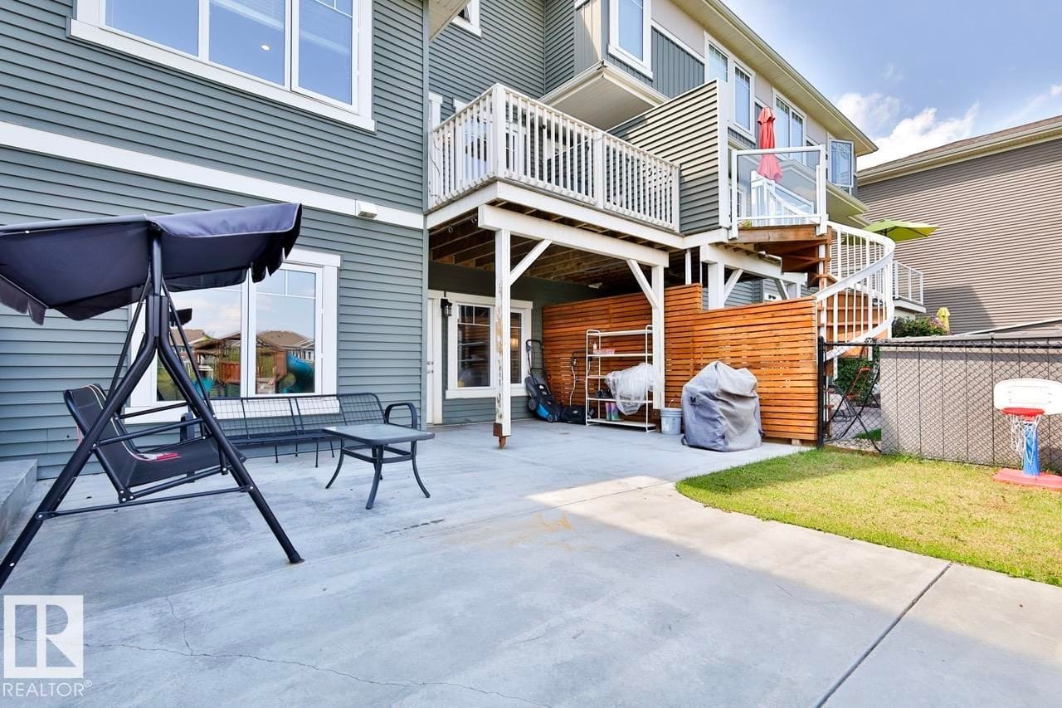
The finished lower level opens at grade onto a concrete patio under the upper deck, so the third level connects to the yard instead of dead-ending at a stairwell.
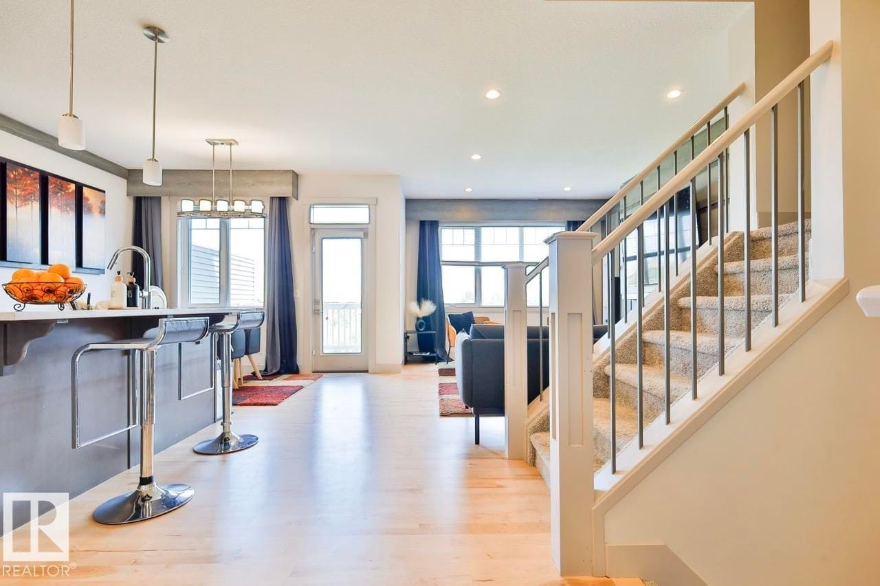
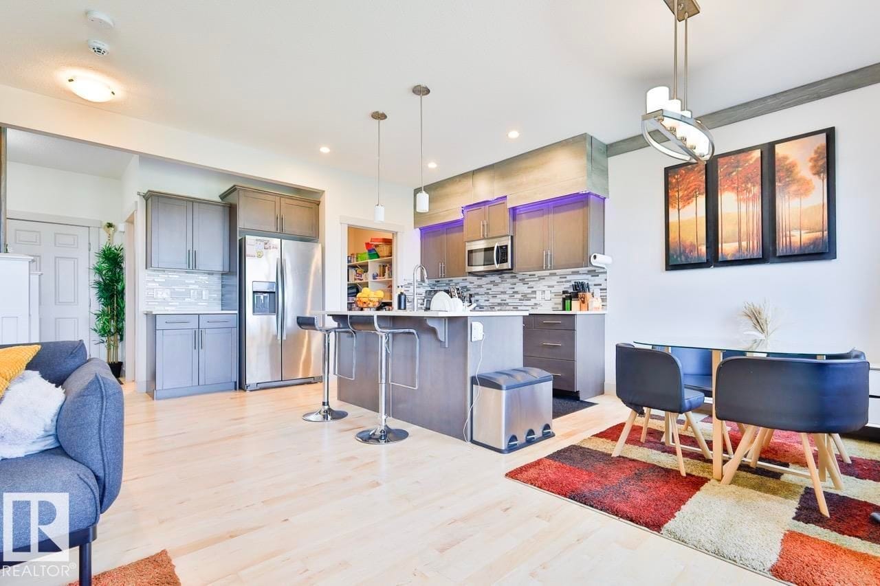
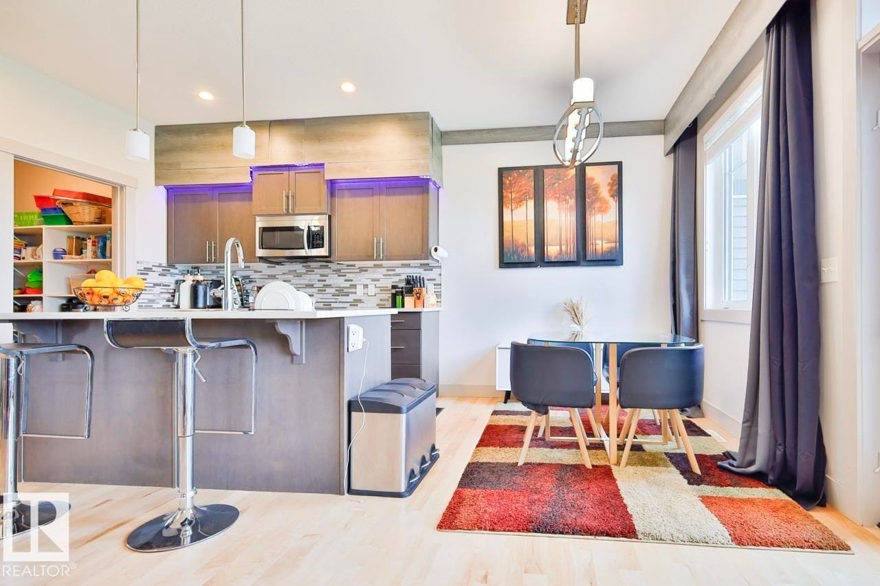
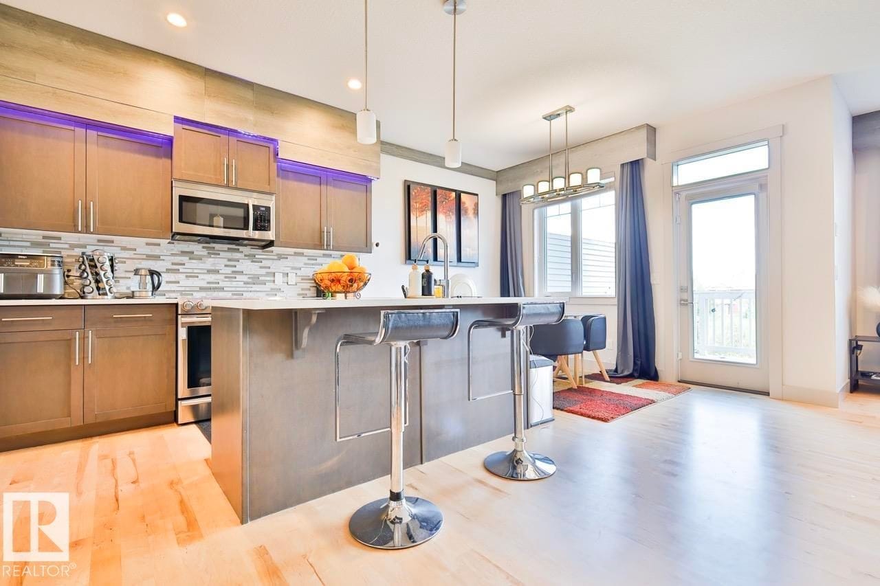
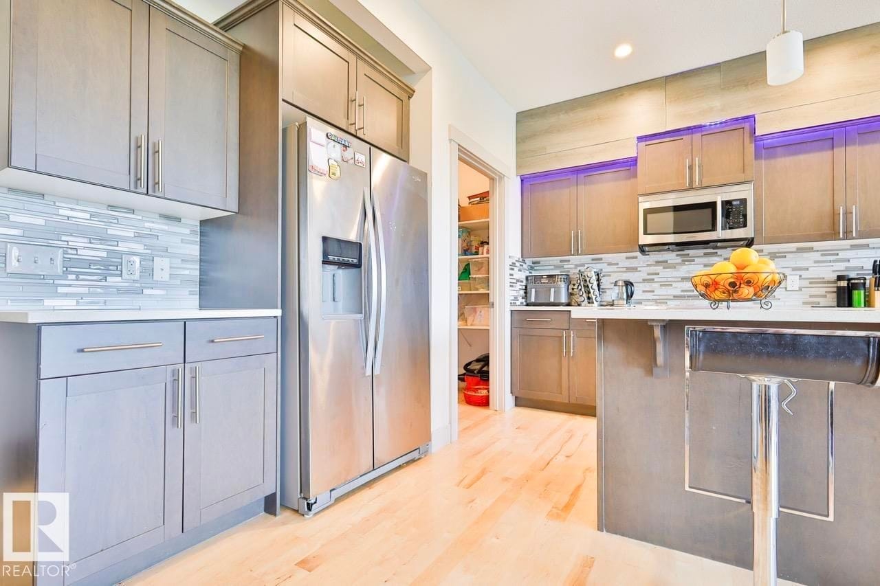
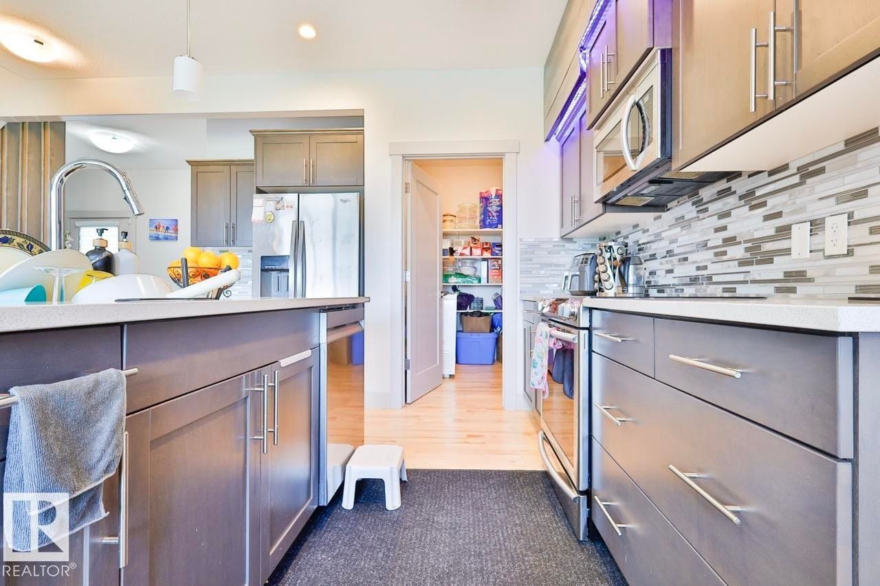
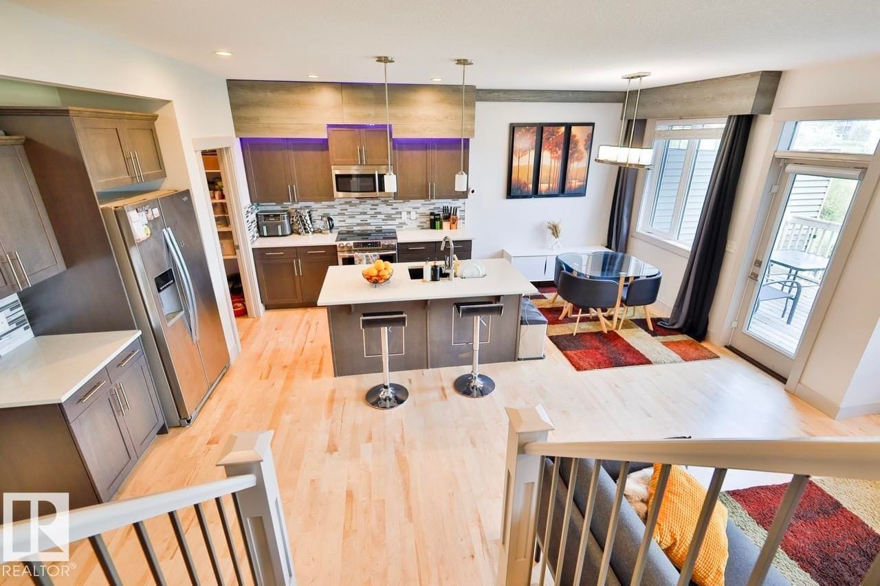
An island with bar seating anchors the open main floor, with a tile backsplash, stainless appliances and a pantry. Dishwasher, refrigerator and microwave hood fan are included, as per seller.
The main-floor living area centres on a gas fireplace with a glass door and a full feature wall, with the kitchen and dining open to it and windows across the back.
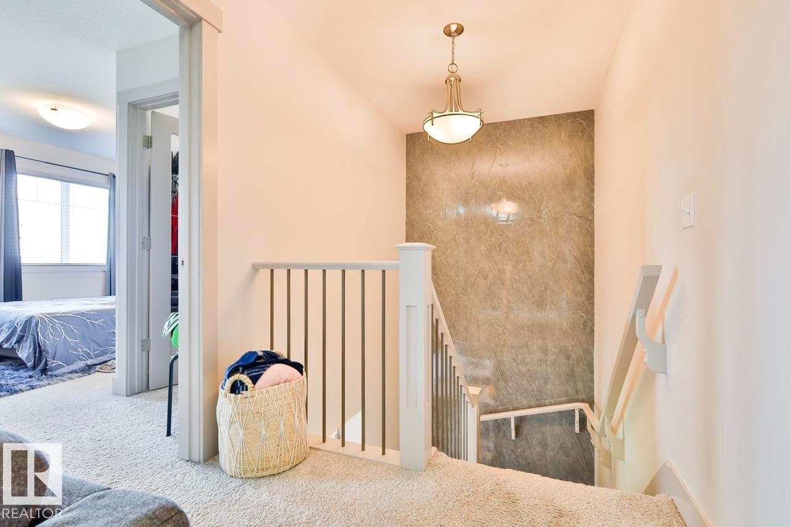
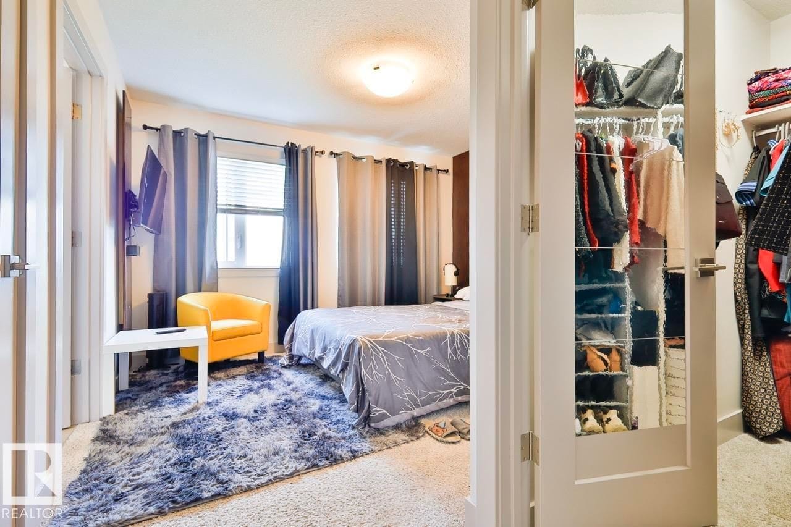
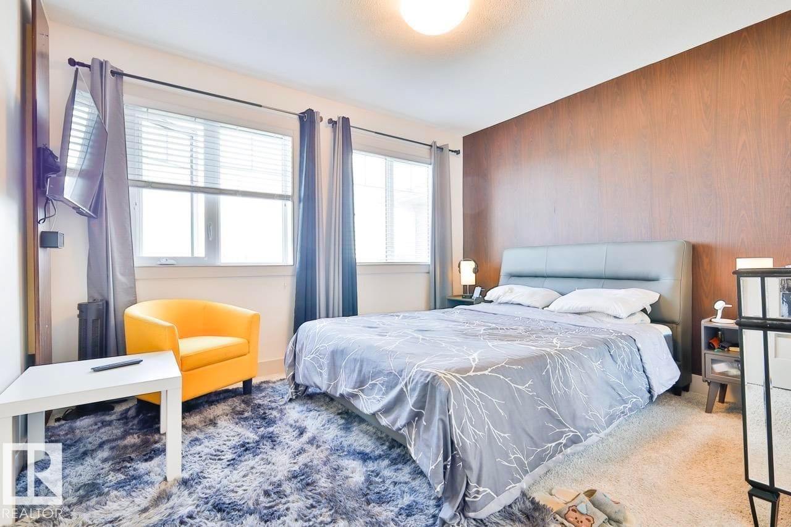
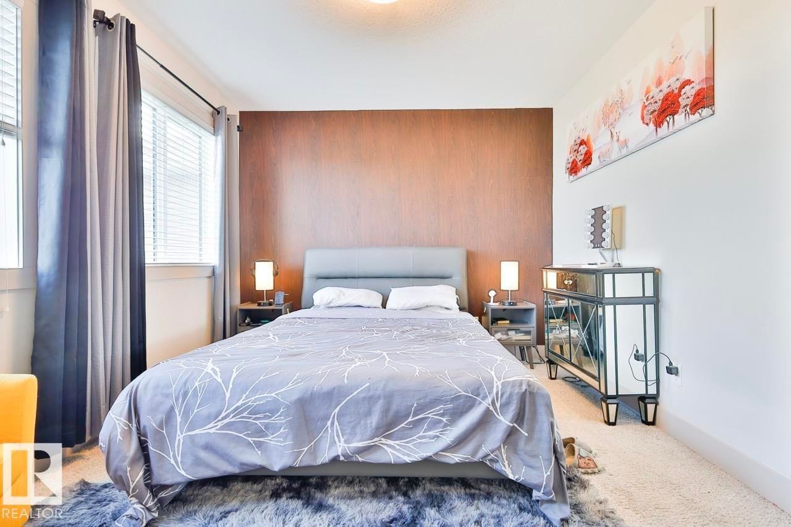
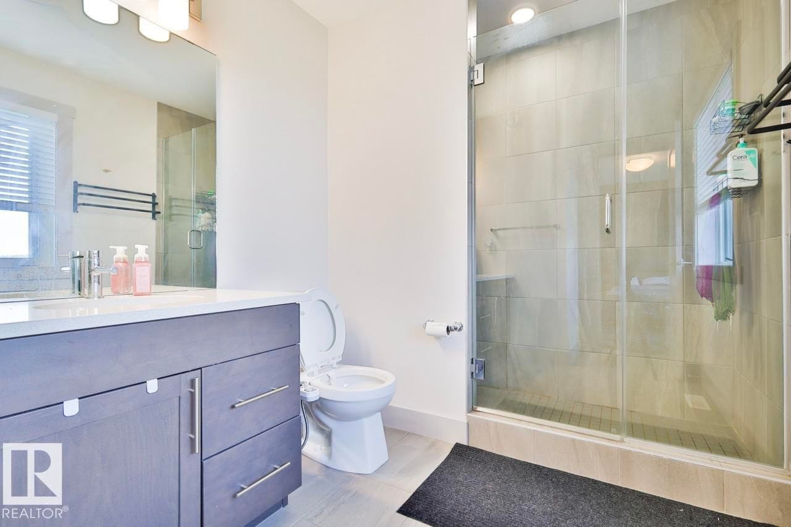
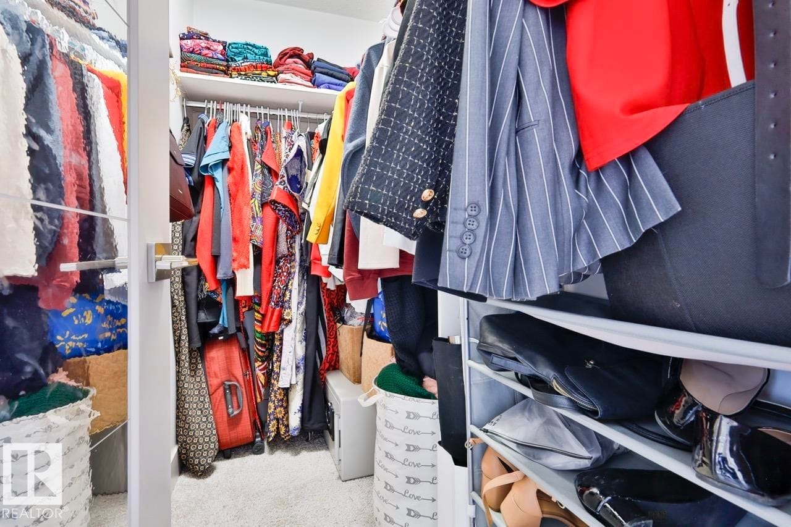
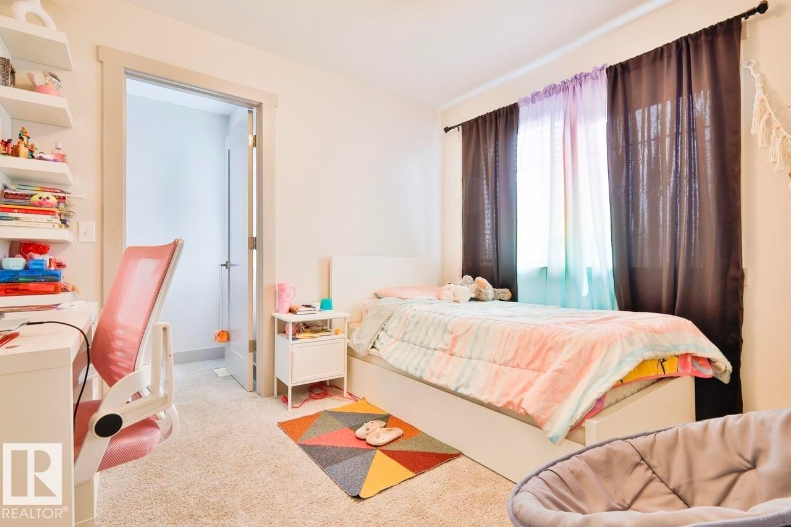
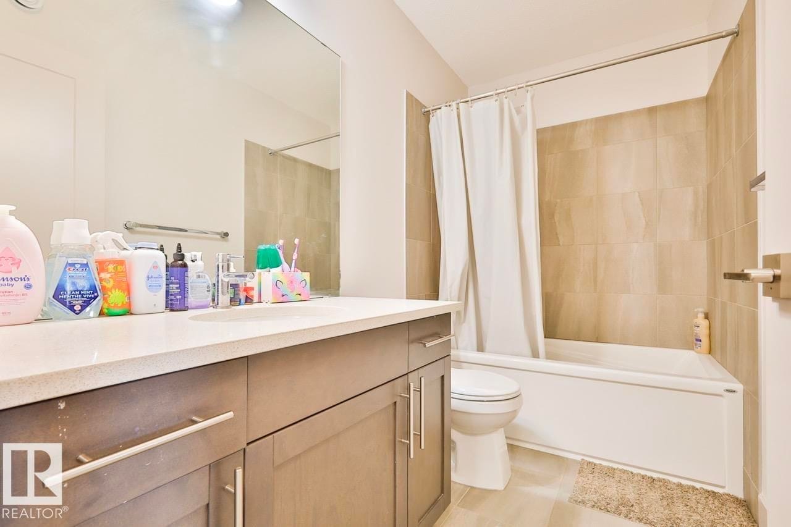
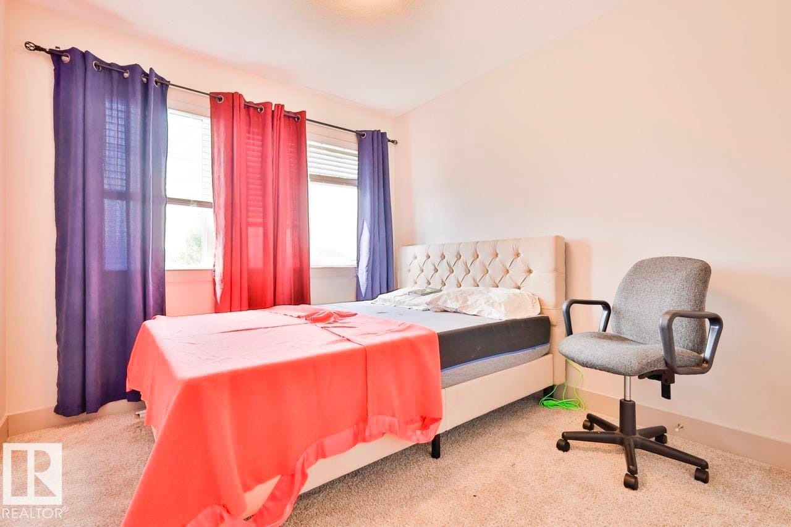
Three bedrooms sit on the upper level with a bonus room between them. The primary bedroom has a walk-in closet and a three-piece ensuite, alongside a separate four-piece bath.
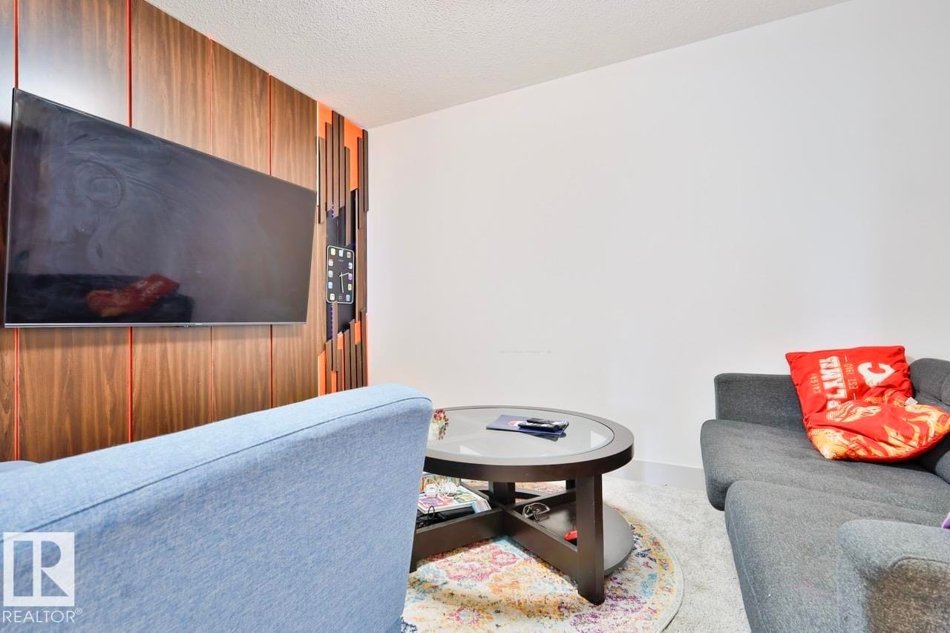
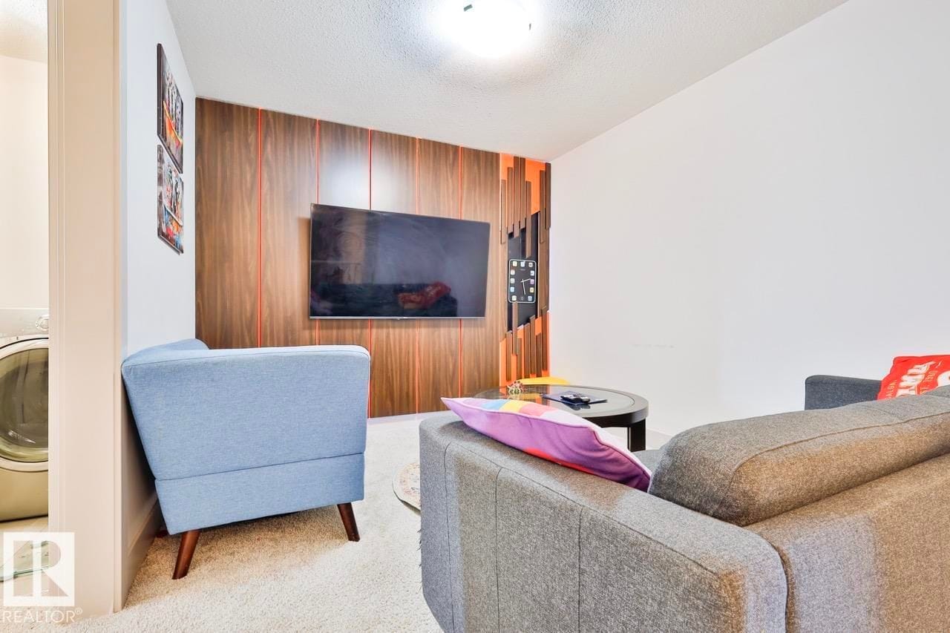
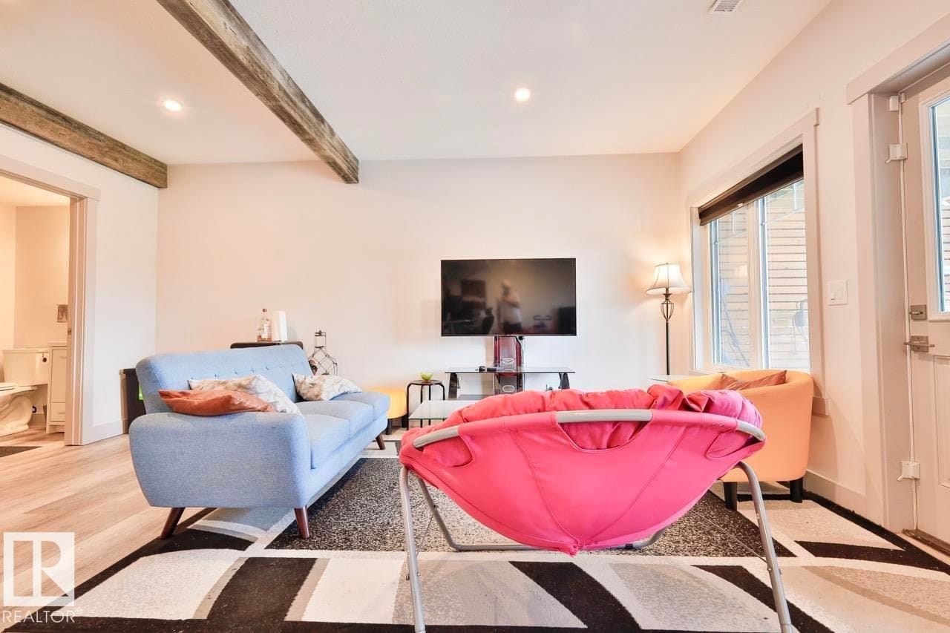
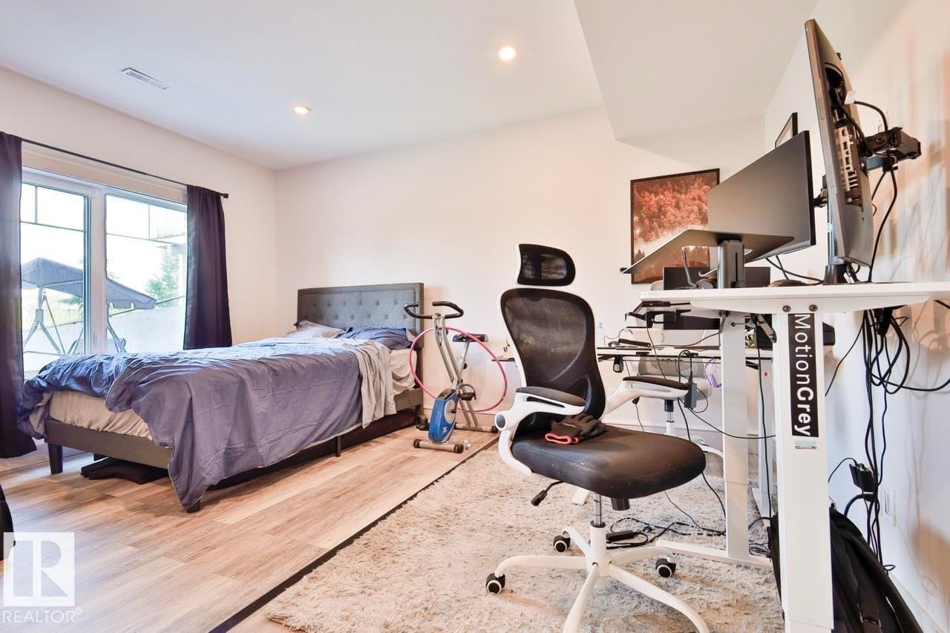
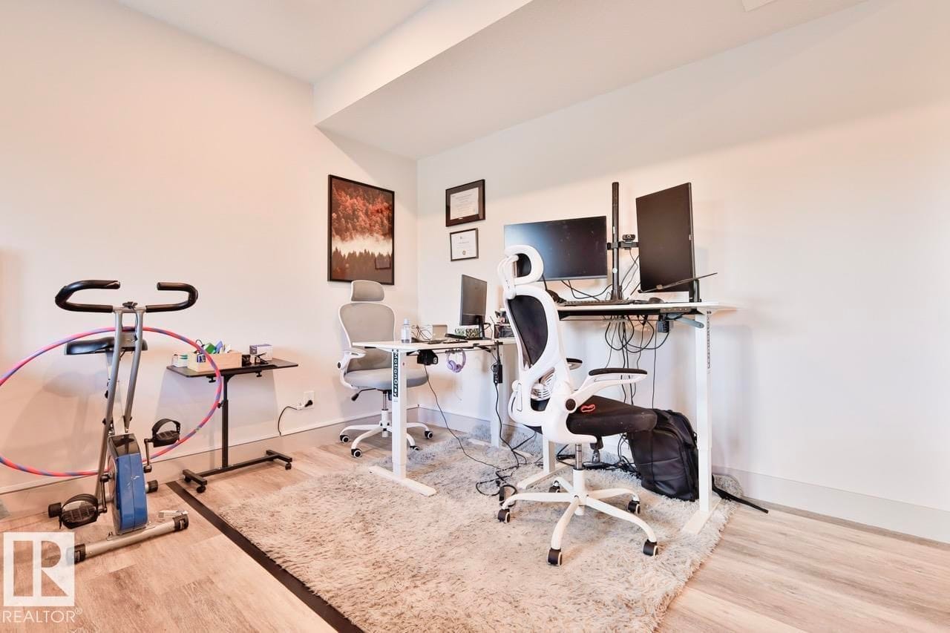
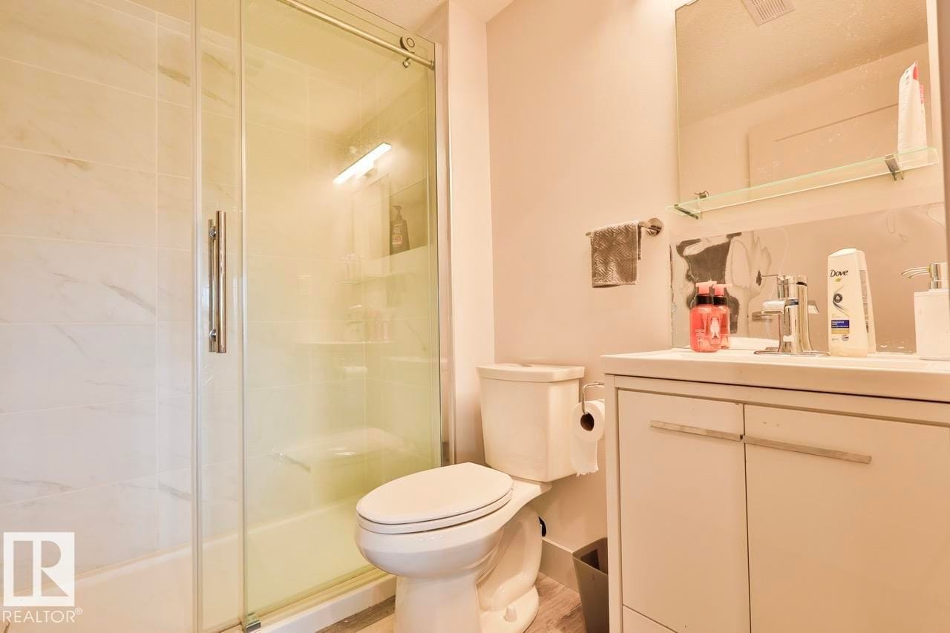
The fully finished walkout basement adds a full family room with a three-piece bathroom and flex space, opening directly to the backyard rather than sitting below grade.
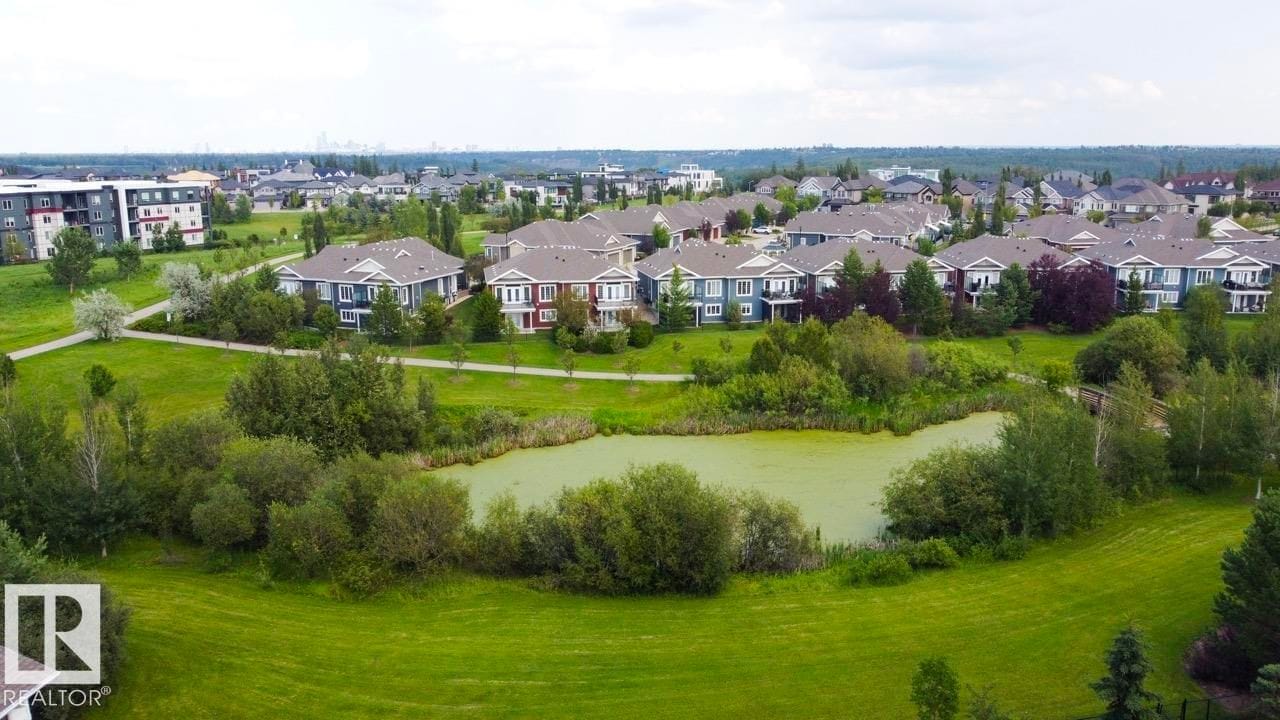
Cameron Heights sits on Edmonton's west side, built around a network of ponds, footbridges and walking paths rather than through-traffic. Schools, playgrounds, golf and everyday shopping are all nearby, with quick access to major roadways.
Most homes in this range ask you to give up either the setting or the finished lower level. This one keeps both.
The property backs onto a pond and park land, so the outlook past the fence stays open. As per seller, there are no rear neighbours.
Typical: a fence line and a neighbour's window a few feet past it.
The lower level is already fully finished with a family room, a three-piece bathroom and flex space, and it opens at grade to the backyard.
Typical: an unfinished lower level and a renovation budget to go with it.
Forced-air natural gas heating and central air conditioning are in place from the original build, alongside a double attached garage.
Typical: an older home where the furnace and air conditioning are the next big cost.
Listing data from MLS® E4503628. Measurements are approximate as per seller; buyer to verify all details.
Request a Showing →Private showings are available. Send a note and we'll arrange access around your schedule.
REMAX River City